1410 Clover Drive, Haslet, TX 76052
- 4 beds |
- 3 baths |
- 3,136 sqft
 Single-Family Home
 Built in 2014
 0.62acre lot
 4 car garage
 $284/sqft
 Listed 15 days ago
Property Description
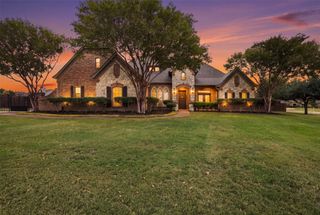
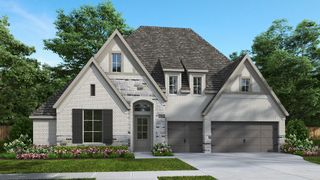
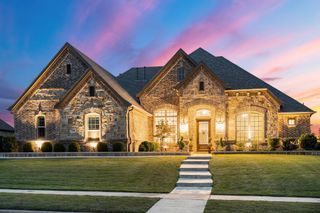
Welcome to The Meadow, one of Haslet's most desired neighborhoods, a quaint community of only 110 homes with picturesque streetscapes throughout. 1410 Clover sits along the perimeter, away from drive-through traffic. With open space and no homes behind you, the back porch is your front-row seat for evening sunsets - along with fireworks every New Year's and 4th of July. Lush flowerbeds and mature magnolia trees lead you to the glass and iron front door. Step inside and hand-scraped hardwood floors and 18-foot ceilings set the tone, with a brick accent wall in the formal dining room as the first showstopper. The living room carries that feeling forward with vaulted ceilings, stained cedar beams, and a floor-to-ceiling corner stone fireplace. In the kitchen, two islands, slide-out spice racks, and double ovens will inspire every home chef. The primary retreat is a quiet escape of its own, with a private entry, hardwood floors, and an elevated tray ceiling. The ensuite bath features a double shower with dual climate control, an oversized soaking tub, built-in closet dressers, and direct access to the laundry room. The secondary bedrooms are custom designed for comfort and space, with large walk-in closets, a Jack and Jill bath, and dimensions that nearly rival the primary. Outside, the private backyard oasis works year-round. Summer is finally complete with the pool, cabana, and tanning deck, while winter calls for the 8-10 seat hot tub, pergola, and covered patio. Car enthusiasts will love the oversized 4-car garage! The double gate and additional 21x12 concrete pad make room for a boat, UTV, or trailer. Other details include spray foam insulation, walk-out attic storage, a curb cut driveway approach, an oversized private mailbox with key access, eave electrical outlets, and outdoor speaker wiring. What are you waiting for? Schedule your showing today!
- Listing Status:
- Active
- Data Last Updated:
- November 22, 2026 at 8:18PM
- Listing Office:
- OnTrack Realty LLC : 214-293-4325
- Listing Agent:
- Chayton Mowrey :
- Contact:
- 404-857-8451
- MLS ID:
- 21422294

- General: Outdoor Living AreaPrivate YardRain Gutters
- Style: TraditionalDetached
- Pool: CabanaHeatedIn GroundOutdoor PoolOtherPoolPrivatePool SweepPool/Spa ComboWaterfallWater Feature
- Parking: Additional ParkingConcreteDoor-MultiDirect AccessDoor-SingleDrivewayEpoxy FlooringEnclosedGarage Faces FrontGarageGarage Door OpenerInside EntranceKitchen LevelLightedOversizedGarage Faces SideSide By SideBoatRV Access/Parking
- Roofing: Composition
- Windows: Window Coverings
- General: BrickRockStone1Slab
- HOA Amenities: Association Management400.0Annually
- Originating MLS: NTR_NTREIS
- School District: Northwest ISD
- County: Tarrant
- Zoning: MEADOWS THE-HASLET BLOCK 1 LOT 28R D21412248441726650
- Fencing: Back YardFencedGateHigh FenceWood
- Utilities: Electricity ConnectedNatural Gas AvailableSewer AvailableSeparate MetersUnderground UtilitiesWater AvailableCable Available
- Water: Public
- Sewer: Public Sewer
- Source: NTR_NTREIS
- Exclusions: All refrigeratorswasher/dryermounted Ring camerasliving room standing speakersprimary suite and game room mounted TVsmetal garage shelving.
This listing courtesy of Chayton Mowrey , OnTrack Realty LLC
Monthly Payment
- Principal & Interest $
- Property Taxes $
- Home Insurance $
- VA Funding Fee $

 New - 2 days ago