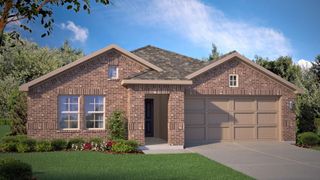
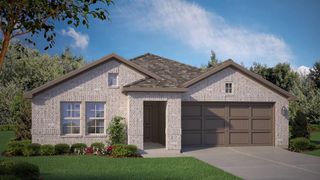
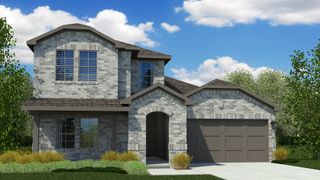
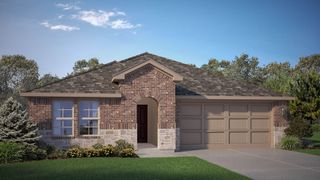
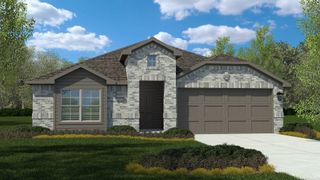
14609 Antlia Drive, Haslet, TX 76052
- 4 beds |
- 2 baths |
- 2,014 sqft
 Single-Family Home
  Built in 2023
  5,968sqft lot
 2 car garage
  $184/sqft
  Listed 8 days ago
Property Description
OPEN HOUSE, SATURDAY AUGUST 1ST 2:00 - 4:00 pm! The seller is offering $5,000 toward the buyer's closing costs or an interest rate buy-down with an acceptable offer. LIKE-NEW, Move-In Ready 2023 home in the highly sought-after Northstar community and Northwest ISD! This beautifully maintained 4-bedroom, 2-bath home offers 2,014 square feet of open-concept living with a split-bedroom floor plan designed for comfort and functionality. The spacious kitchen features a large center island, gas range, abundant cabinetry, and generous counter space overlooking the dining and living areas—perfect for entertaining. Wood-look tile flooring extends throughout the main living spaces, while the private primary suite offers dual vanities, a walk-in shower, and a large walk-in closet. Refrigerator, washer, dryer, and water softener convey with an acceptable offer, making this home truly move-in ready. Additional upgrades include full gutters, French drains on both sides of the home, and updated lighting. Enjoy resort-style community amenities including two pools, clubhouse, parks, playgrounds, walking trails, and an elementary school within walking distance. Conveniently located with easy access to I-35W, Alliance Town Center, Tanger Outlets, dining, shopping, and major employers. Seller is offering $5,000 toward buyer's closing costs or an interest rate buy-down with an acceptable offer. Don't miss this exceptional value in one of Haslet's fastest-growing communities!
- Listing Status:
- Active
- Data Last Updated:
- July 29, 2026 at 7:17AM
- Listing Office:
- Ebby Halliday, REALTORS : 817-481-5882
- Listing Agent:
- Idania Hernandez :
- MLS ID:
- 21335977

- General: Rain Gutters
- Style: Detached
- Pool: None
- Parking: Door-SingleGarage Faces FrontGarageGarage Door OpenerInside EntranceLighted
- Roofing: CompositionShingle
- General: Brick1Slab
- HOA Amenities: All Facilities250.0Quarterly
- Originating MLS: NTR
- School District: Northwest ISD
- County: Wise
- Zoning: LOT 3 BLK 73 NORTHSTAR201099683
- Utilities: Electricity AvailableNatural Gas AvailableSewer AvailableSeparate MetersWater AvailableCable Available
- Water: Public
- Sewer: Public Sewer
- Source: NTR
- Exclusions: all furniture/accessories currently in home
This listing courtesy of Idania Hernandez , Ebby Halliday, REALTORS
Monthly Payment
- Principal & Interest $
- Property Taxes $
- Home Insurance $
- VA Funding Fee $

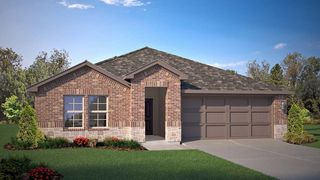
 New - 6 hours ago