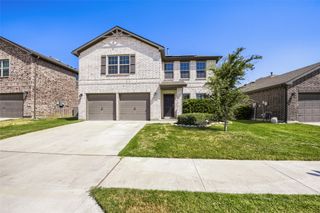
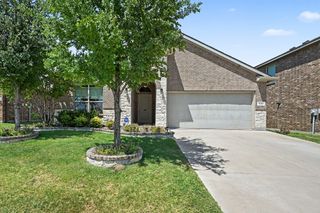
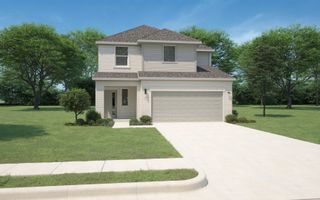
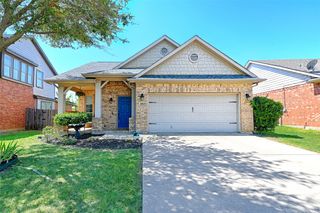
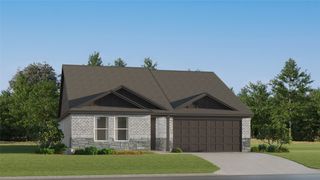
1961 Bellatrix Drive, Haslet, TX 76052
- 4 beds |
- 2 baths |
- 1,953 sqft
 Single-Family Home
  Built in 2022
  6,098sqft lot
 2 car garage
  $186/sqft
  Listed 1 month ago
Property Description
Welcome to this beautifully crafted 4-bedroom, 2-bath home built by Riverside Custom Homes, ideally located in the highly desirable Northstar community and directly across from Molly Livengood Carter Elementary. Built in 2022, this nearly new residence offers 1,953 square feet of thoughtfully designed living space with an open-concept floor plan perfect for modern living. The spacious family room features a cozy fireplace and flows seamlessly into the gourmet kitchen complete with quartz countertops, stainless steel appliances, a gas cooktop, oversized island with breakfast bar, abundant cabinetry, and a large walk-in pantry. Luxury wood-look flooring extends throughout the main living areas, while the flexible bedroom layout includes a split secondary bedroom ideal for a home office. The private primary suite offers dual vanities, a soaking tub, glass-enclosed shower, and an oversized walk-in closet. Enjoy outdoor living on the covered back patio overlooking a generous backyard with plenty of room for play, pets, or entertaining. Conveniently located near schools, community amenities, shopping, dining, and major commuter routes, this move-in-ready home combines comfort, style, and convenience.
- Listing Status:
- Active
- Data Last Updated:
- August 16, 2026 at 10:20PM
- Listing Office:
- League Real Estate : 817-523-9113
- Listing Agent:
- Jake White : 817-863-3626
- Contact:
- 817-523-9113
- MLS ID:
- 21327574

- General: Rain Gutters
- Style: TraditionalDetached
- Pool: None
- Parking: Door-SingleGarage Faces FrontGarage
- Roofing: Composition
- Windows: Window Coverings
- General: BrickStone Veneer1Slab
- HOA Amenities: All FacilitiesAssociation Management250.0Quarterly
- Originating MLS: NTR
- School District: Northwest ISD
- County: Tarrant
- Zoning: 42709669
- Fencing: Wood
- Utilities: Sewer AvailableUnderground UtilitiesWater AvailableCable Available
- Water: Public
- Sewer: Public Sewer
- Source: NTR
This listing courtesy of Jake White , League Real Estate
Monthly Payment
- Principal & Interest $
- Property Taxes $
- Home Insurance $
- VA Funding Fee $

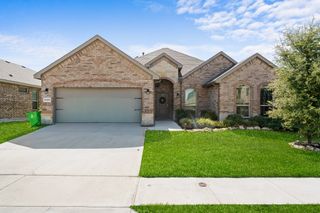
 New - 18 hours ago