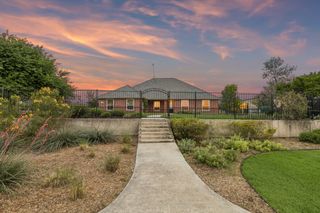
2009 Bear Springs Drive, Haslet, TX 76052
- 3 beds |
- 2 baths |
- 1,945 sqft
 Single-Family Home
 Built in 2000
 1.11acre lot
 2 car garage
 $283/sqft
 Listed 16 days ago
Property Description
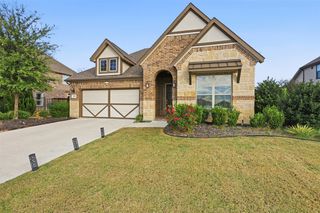
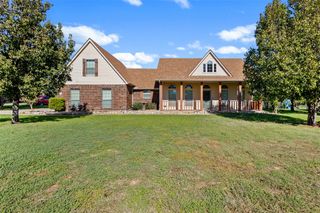
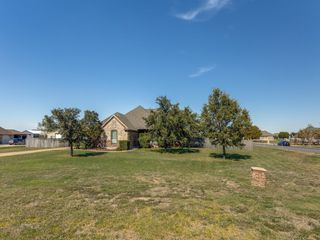
Room to Breathe and Enjoy! Situated on 1.1 acres in a desirable neighborhood outside city limits, this inviting 3-bedroom, 2-bath home with 2 living areas, 2 dining areas, a pool, AND a shop offers a wonderful blend of comfort, character, and versatility! **NO CITY TAXES! **A private well means NO water bills. **An INSULATED WORKSHOP with electricity and covered RV parking adds exceptional functionality. Inside the house, the main living area features tall ceilings, deep crown moldings and a welcoming fireplace. A second living area off the kitchen provides flexible space for gathering or relaxing. Take note of the high ceilings. The highly functional kitchen features QUARTZ countertops, abundant cabinetry, and a pantry. Luxury vinyl plank and tile flooring extend through much of the home, with comfortable carpeting in the secondary bedrooms. **Custom plantation shutters throughout. **Outdoors, enjoy a sparkling pool with waterfall. **Two patios, including a covered retreat off the primary suite, offer entertaining space as well as a quiet retreat for morning coffee or an evening wind down. The nicely finished 2 car garage attached to the house also houses a water filtration system. Sprinkler system in the front and near backyard. Handsome wrought iron gate is solar powered with battery storage. **Room to spread out, space for your hobbies, and the comforts that make a house feel like home!**
- Listing Status:
- Active
- Data Last Updated:
- November 22, 2026 at 7:20PM
- Listing Office:
- McNeill and Associates : 817-798-2420
- Listing Agent:
- Deb Mcneill : 817-798-2420
- Contact:
- 817-798-2420
- MLS ID:
- 21428081

- General: Rain GuttersRV/Boat StorageWorkshop
- Style: TraditionalDetached
- Other Structures: RV/Boat StorageWorkshop
- Pool: In GroundOutdoor PoolPoolWaterfall
- Parking: Door-SingleElectric GateGarageGarage Door OpenerInside EntranceRV CarportGarage Faces SideBoatRV Access/Parking
- Roofing: Composition
- Windows: Window Coverings
- General: Brick1Slab
- HOA Amenities: Association Management200.0Annually
- Originating MLS: NTR_NTREIS
- School District: Northwest ISD
- County: Tarrant
- Zoning: HIGHLANDS AT WILLOW SPRINGS BLOCK 2 LOT 1107514514
- Fencing: FencedGateVinylWrought Iron
- Utilities: Electricity AvailableSeptic AvailableUnderground UtilitiesWater Available
- Water: PrivateWell
- Sewer: Aerobic Septic
- Source: NTR_NTREIS
This listing courtesy of Deb Mcneill , McNeill and Associates
Monthly Payment
- Principal & Interest $
- Property Taxes $
- Home Insurance $
- VA Funding Fee $

 New - 3 days ago