2214 White Lane, Haslet, TX 76052
- 3 beds |
- 3 baths |
- 2,555 sqft
 Single-Family Home
  Built in 1985
  5acre lot
 5 car garage
  $284/sqft
  Listed 7 days ago
Property Description
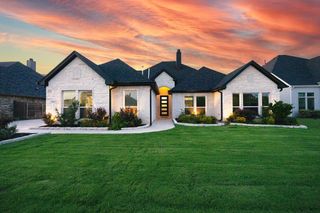
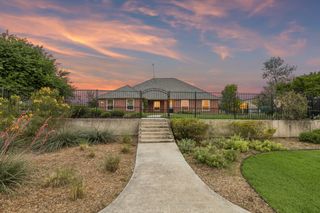
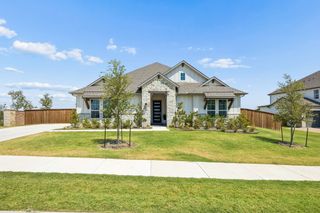
Rare opportunity to own a versatile, fully fenced 5-acre property in Haslet offering comfortable country living, exceptional garage space and outstanding workshop facilities. An electric privacy gate welcomes you to this brick, single-story, three-bedroom, two-and-a-half-bath home. Interior highlights include engineered hardwood flooring, vaulted ceilings, an exposed wood beam, a stone, gas fireplace and a private study with French doors and extensive built-in cabinetry. The bright kitchen offers white cabinetry, granite countertops, a center island, double ovens and generous workspace. The primary suite includes dual vanities, a soaking tub and a separate walk-in shower. A remarkable five-car attached garage provides ample room for vehicles, hobbies and storage. The oversized metal workshop features a half bathroom, high ceilings, skylights, multiple fans and overhead doors with garage door openers. An adjoining lean-to provides additional covered parking and storage for trailers, tractors, boats, RVs or equipment. The acreage also includes a stock pond, scattered trees and open land for livestock, recreation, gardening or future improvements. Zoned to Haslet Elementary School, currently rated 8 out of 10. Roof replaced in 2021. Foundation work needed. 2 estimates in Transaction Desk.
- Listing Status:
- Active
- Data Last Updated:
- October 13, 2026 at 7:21AM
- Listing Office:
- Blake Phillips : 972-755-9109
- Listing Agent:
- Blake Phillips : 817-776-1613
- Contact:
- 972-755-9109
- MLS ID:
- 21385337

- General: KennelRain GuttersStorage
- Style: RanchDetached
- Pool: None
- Parking: DrivewayElectric GateGarageStorage
- Roofing: Composition
- General: Brick1Slab
- Originating MLS: NTR_NTREIS
- School District: Northwest ISD
- County: Tarrant
- Zoning: WHITEHUGH ESTATES BLOCK 3 LOT 2305142377
- Fencing: FencedFullWrought Iron
- Utilities: Sewer AvailableWater AvailableCable Available
- Water: Public
- Sewer: Public Sewer
- Source: NTR_NTREIS
This listing courtesy of Blake Phillips , Blake Phillips
Monthly Payment
- Principal & Interest $
- Property Taxes $
- Home Insurance $
- VA Funding Fee $