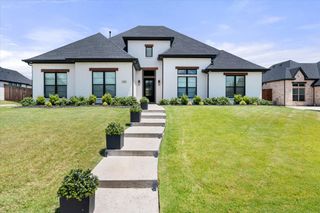
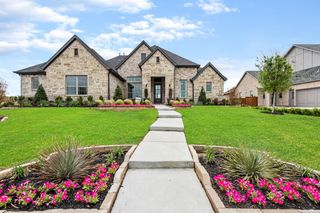
328 Wimberley Drive, Haslet, TX 76052
- 5 beds |
- 4 baths |
- 3,908 sqft
 Single-Family Home
  Built in 2023
  0.5acre lot
 3 car garage
  $248/sqft
  Listed 22 days ago
Property Description
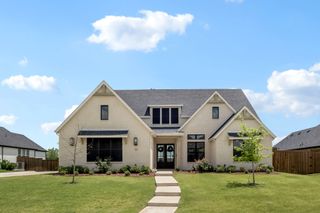
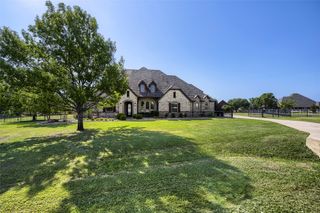
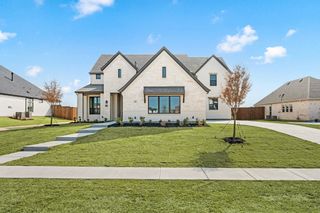
Experience exceptional single-story living at 328 Wimberley Drive, where sophisticated design, generous living spaces, and thoughtful functionality come together on a beautifully landscaped half-acre lot. Built in 2023, this impressive Haslet home offers nearly 4,000 square feet with five bedrooms, three-and-a-half bathrooms, a private study, game room, media room, and three-car garage. At the heart of the home, an expansive family room makes a striking impression with its dramatic vaulted ceiling, abundant natural light, and inviting gas fireplace. The open-concept layout flows effortlessly into a chef-inspired kitchen featuring natural stone countertops, a six-burner gas cooktop, custom wood vent hood, oversized island, and spacious walk-in pantry. From large gatherings to quiet evenings at home, this well-designed floor plan provides the space and versatility to accommodate it all. A thoughtfully arranged split-bedroom layout offers privacy for the primary suite and secondary bedrooms, while walk-in closets provide abundant storage throughout. The dedicated study creates an ideal work-from-home environment, and the separate game and media rooms offer multiple spaces for entertainment, recreation, or relaxation. Outdoor living is equally impressive. The spacious covered patio features a built-in outdoor kitchen, multiple electrical outlets, and surround-sound wiring, creating the perfect foundation for outdoor dining, entertaining, and game-day gatherings. This distinctive property combines the space and privacy of a larger homesite with the convenience of single-story living and a floor plan designed for today’s lifestyle. Schedule your private showing and discover everything this remarkable home has to offer.
- Listing Status:
- Active
- Data Last Updated:
- August 15, 2026 at 7:20AM
- Listing Office:
- Fathom Realty, LLC : 888-455-6040
- Listing Agent:
- Jerry Lewandowski :
- Contact:
- 469-767-6754
- MLS ID:
- 21308410

- General: Outdoor GrillPrivate YardShed(s)
- Style: Detached
- Other Structures: Shed(s)
- Pool: None
- Parking: Additional ParkingDoor-MultiDoor-SingleDrivewayGarageGarage Door OpenerKitchen LevelGarage Faces SideSide By Side
- Roofing: Asphalt
- General: 1Slab
- HOA Amenities: Maintenance Grounds1390.0Annually
- Originating MLS: NTR
- School District: Northwest ISD
- County: Tarrant
- Zoning: NORTHGLEN BLOCK F LOT 642900881
- Fencing: Back YardFencedGatePrivacyWood
- Utilities: Electricity AvailableNatural Gas AvailableSewer AvailableSeparate MetersUnderground UtilitiesWater AvailableCable Available
- Water: Public
- Sewer: Public Sewer
- Source: NTR
- Exclusions: TVsTV mountssecurity camerasrefrigeratorwasherdryergarage fridge/freezerand personal property.
This listing courtesy of Jerry Lewandowski , Fathom Realty, LLC
Monthly Payment
- Principal & Interest $
- Property Taxes $
- Home Insurance $
- VA Funding Fee $

 New - 23 hours ago