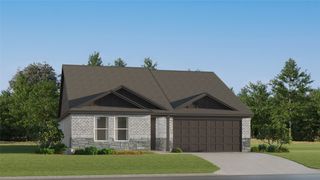
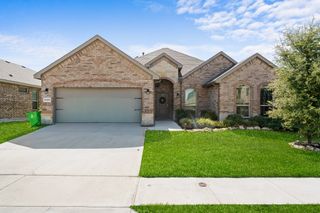
708 Forestdale Court, Haslet, TX 76052
- 3 beds |
- 2 baths |
- 1,988 sqft
 Single-Family Home
  Built in 2022
  8,581sqft lot
 2 car garage
  $184/sqft
  Listed 1 month ago
Property Description
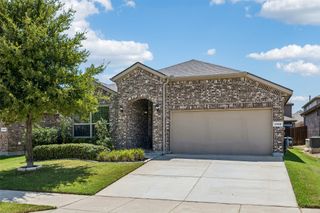
One story on one of the largest lots in the neighborhood, three beds + a study and a pool! Better Than New with Over $80,000 in premium finishes inside and out! Thoughtfully designed as the sellers' forever home, no detail was overlooked in this 2022 build. Upgrades include designer lighting throughout, upgraded plumbing fixtures, custom mirrors, ceiling fans, a whole-home water softener, permanent JellyLights around the exterior, and professionally enhanced landscaping with beautiful stone borders. The backyard is an entertainer's dream, featuring an extended covered patio overlooking a sparkling full-size pool and expansive deck, raised flower beds—creating the perfect outdoor living space for relaxing or hosting family and friends. Conveniently located just minutes from the Alliance corridor, you'll enjoy easy access to premier shopping, dining, healthcare, and entertainment, with downtown Fort Worth only about 25 minutes away. Life's plans have changed only because the sellers are relocating to be closer to their grandchildren, giving you the rare opportunity to own this truly move-in-ready, better-than-new home without waiting for new construction. The builders' structural warranty is still in place.
- Listing Status:
- Active
- Data Last Updated:
- August 17, 2026 at 2:18AM
- Listing Office:
- Independent Realty : 817-907-2506
- Listing Agent:
- Anna Oakley :
- Contact:
- 682-465-4133
- MLS ID:
- 21312386

- General: LightingOutdoor Living AreaPrivate YardRain Gutters
- Style: TraditionalDetached
- Pool: Above GroundPool
- Parking: Door-SingleGarage Faces FrontGarageInside EntranceKitchen Level
- Roofing: CompositionShingle
- Windows: Window Coverings
- General: Brick1Slab
- HOA Amenities: Association ManagementMaintenance Grounds600.0Annually
- Originating MLS: NTR
- School District: Northwest ISD
- County: Denton
- Zoning: ELIZABETH CREEK AT ALPHA RANCH BLK B LOT 24R967828
- Fencing: Back YardPrivacyWood
- Utilities: Sewer AvailableSeparate MetersWater Available
- Water: Public
- Sewer: Public Sewer
- Source: NTR
- Exclusions: FireplaceFridgeWasherDryer & outdoor furniturefence decor
This listing courtesy of Anna Oakley , Independent Realty
Monthly Payment
- Principal & Interest $
- Property Taxes $
- Home Insurance $
- VA Funding Fee $

 New - 22 hours ago