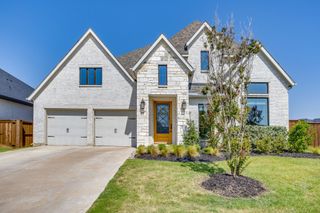
816 Feathergrass Court E, Haslet, TX 76052
- 4 beds |
- 4 baths |
- 3,573 sqft
 Single-Family Home
  Built in 2026
  0.41acre lot
 3 car garage
  $231/sqft
  Listed 4 months ago
Property Description
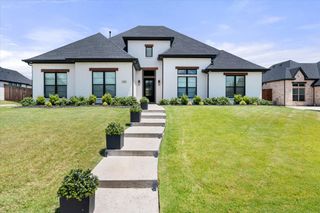
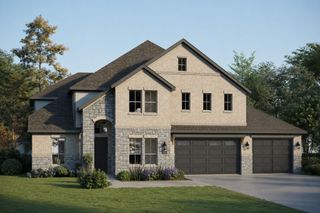
Welcome to 816 Feathergrass Court, a beautifully designed modern farmhouse set on a spacious half-acre homesite, offering the perfect balance of style, functionality, and outdoor living. This thoughtfully crafted floor plan features 4 bedrooms, 3.5 baths, a private study, and a versatile game room, creating an ideal layout for both everyday living and entertaining. The open-concept design highlights a large great room that seamlessly connects to the chef’s kitchen, complete with an oversized island, walk-in pantry, abundant cabinetry, and elevated designer finishes. The dining area is perfectly positioned to take in views of the backyard, while the covered patio extends your living space outdoors—ideal for relaxing evenings or hosting guests. The private primary suite offers a peaceful retreat with a spa-inspired bath, dual vanities, soaking tub, separate shower, and a generous walk-in closet. Two additional bedrooms and a full bath are conveniently located on the main floor, while upstairs features a fourth bedroom, full bath, and a spacious game room—perfect for a second living area, media room, or play space. Additional highlights include a dedicated study, mudroom, utility room, and both a 2-car garage plus a separate 1-car garage for added flexibility and storage. With its striking modern farmhouse elevation, clean lines, and thoughtfully curated finishes, this home delivers timeless design in a setting that offers room to grow, relax, and enjoy.
- Listing Status:
- Active
- Data Last Updated:
- August 16, 2026 at 10:20PM
- Listing Office:
- Tx Land & Legacy Realty, LLC : 817-832-4273
- Listing Agent:
- James Cianelli :
- MLS ID:
- 21221266

- Style: Contemporary/ModernDetached
- Pool: None
- Parking: Garage
- General: 2
- HOA Amenities: Maintenance Front YardMaintenance Grounds2100.0Annually
- Originating MLS: NTR
- School District: Northwest ISD
- County: Tarrant
- Zoning: 42917385
- Utilities: Sewer AvailableWater AvailableCable Available
- Water: Public
- Sewer: Public Sewer
- Source: NTR
This listing courtesy of James Cianelli , Tx Land & Legacy Realty, LLC
Monthly Payment
- Principal & Interest $
- Property Taxes $
- Home Insurance $
- VA Funding Fee $

 New - 2 days ago