822 Headwaters Drive, Haslet, TX 76052
- 4 beds |
- 4 baths |
- 3,463 sqft
 Single-Family Home
  Built in 2026
  0.36acre lot
 2 car garage
  $227/sqft
  Listed 4 months ago
Property Description
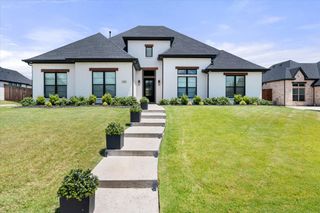
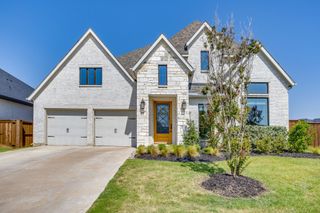
Welcome to 822 Headwaters Drive, a stunning modern farmhouse offering 3,463 square feet of thoughtfully designed living space on an oversized homesite. This beautifully crafted home features 4 bedrooms, 3.5 baths, a private study, and a spacious game room, perfect for both everyday living and entertaining. The open-concept layout showcases a light and airy design with a spacious great room flowing seamlessly into the chef’s kitchen, complete with an oversized island, abundant cabinetry, walk-in pantry, slider exterior doors, and designer finishes throughout. A dedicated dining area overlooks the backyard, while the covered patio provides the ideal space for outdoor gatherings. The private primary suite is tucked away on the main floor and features a spa-like bath with dual vanities, soaking tub, separate shower, and two walk-in closets. A secondary bedroom and full bath downstairs offer flexibility for guests or multigenerational living. The mudroom and utility room are conveniently located off the oversized Texas garage. Upstairs, you’ll find two additional bedrooms, a full bath, powder bath, and a large game room overlooking the open space below perfect for a media area, playroom, or second living space. Finished in a timeless modern farmhouse style, this home features crisp white tones, warm wood accents, striking black fixtures, and high-end design selections throughout. Located in a desirable community with spacious homesites, this home offers the perfect blend of style, function, and comfort.
- Listing Status:
- Active
- Data Last Updated:
- August 16, 2026 at 10:20PM
- Listing Office:
- Tx Land & Legacy Realty, LLC : 817-832-4273
- Listing Agent:
- James Cianelli :
- MLS ID:
- 21221316

- Style: Contemporary/ModernDetached
- Pool: None
- Parking: Garage
- General: 2
- HOA Amenities: Maintenance Front YardMaintenance Grounds2100.0Annually
- Originating MLS: NTR
- School District: Northwest ISD
- County: Tarrant
- Zoning: 4225097
- Utilities: Sewer AvailableWater AvailableCable Available
- Water: Public
- Sewer: Public Sewer
- Source: NTR
This listing courtesy of James Cianelli , Tx Land & Legacy Realty, LLC
Monthly Payment
- Principal & Interest $
- Property Taxes $
- Home Insurance $
- VA Funding Fee $

 New - 2 days ago