1010 West Ninth Street, Hearne, TX 77859
- 3 beds |
- 2 baths |
- 1,352 sqft
 Single-Family Home
  Built in 2026
  6,229sqft lot
 —— car garage
  $159/sqft
  Listed 26 days ago
Property Description
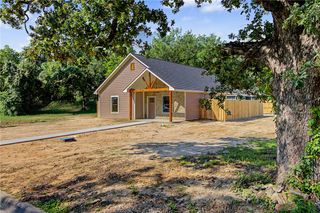
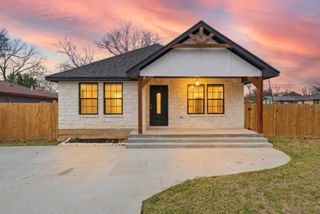
Come discover one of Hearne's newest homes! Featuring stylish design, quality craftsmanship, and an open-concept layout, this home is perfect for buyers seeking a premium, move-in-ready residence. Although construction is still being completed, you can already envision the beautiful finished product. The exterior showcases a unique style elevated by stone accents and bold trim details that create stunning curb appeal. Inside, you'll find a spacious living area with elevated ceilings, vinyl throughout, and abundant windows that fill the home with natural light. The kitchen features custom white cabinetry, granite countertops, and a large island. Projected for completion by July 1, 2026, this home will be ready for move-in before summer comes to an end. Enjoy the peace of mind that comes with purchasing a new construction home. The builder offers a one-year workmanship warranty, along with manufacturer warranties on the HVAC system and appliances. Schedule your tour today!
- Listing Status:
- Active
- Data Last Updated:
- July 7, 2026 at 5:18PM
- Listing Office:
- Aggieland Apartment Finders : (979) 693-4900
- Listing Agent:
- Joshua Ratcliffe : (254) 220-8249
- MLS ID:
- 26007038
- Other Structures: Covered
- Parking: None
- General: HardiPlank TypeStone1Slab
- Originating MLS: BCS_BCS
- School District: Hearne
- County: Robertson
- Zoning: 15701
- Fencing: Privacy
- Utilities: Electricity AvailableSewer AvailableWater Available
- Water: Public
- Sewer: Public Sewer
- Source: BCS_BCS
This listing courtesy of Joshua Ratcliffe , Aggieland Apartment Finders
Monthly Payment
- Principal & Interest $
- Property Taxes $
- Home Insurance $
- VA Funding Fee $