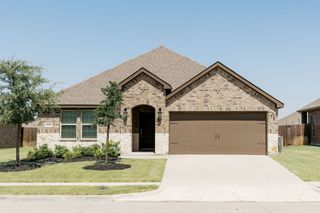
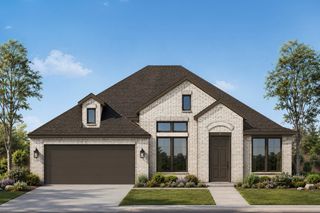
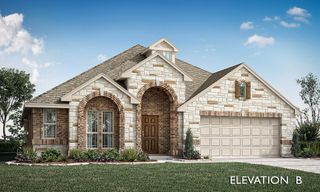
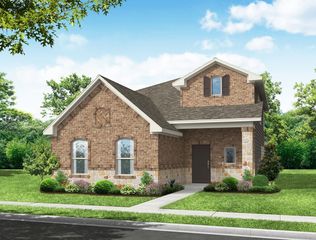
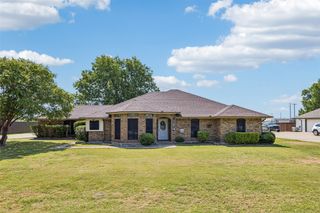
3937 Melica Lane, Heartland, TX 75114
- 3 beds |
- 2 baths |
- 2,506 sqft
 Single-Family Home
  Built in 2026
  9,583sqft lot
 2 car garage
  $169/sqft
  Listed 27 days ago
Property Description
MLS# 21336646 - Built by Pacesetter Homes - Ready Now! ~ 3937 Melica Lane is a 3-bedroom, 2-bath home featuring the Fairview I plan’s functional layout and located on a corner homesite. At the heart of the home, the deluxe kitchen shines with quartz countertops, 36? cabinets, a stylish cape gray backsplash in a brickjoint pattern, stainless steel appliances, pendant lighting over the island, and convenient pot & pan drawers plus a pull-out trash drawer. The spacious family room boasts a 12' ceiling with transom windows for added natural light, LED disk lighting, and is pre-wired for a wall-mounted TV—also included in the master bedroom. Right off the family room, the study offers additional space you can use however you need. The master bath offers a relaxing retreat with a separate garden tub and shower, brushed nickel fixtures, and elegant finishes. A private study provides space for work or hobbies, while the extended covered patio is perfect for outdoor living. Full gutters surround the home, and a pop-up outlet at the kitchen island adds extra functionality to this modern and stylish space.
- Listing Status:
- Active
- Data Last Updated:
- August 17, 2026 at 5:20AM
- Listing Office:
- Randol J. Vick, Broker : 214-301-3053
- Listing Agent:
- Randol Vick :
- Contact:
- 214-301-3053
- MLS ID:
- 21336646

- General: DeckRain Gutters
- Style: OtherDetached
- Pool: NoneCommunity
- Parking: Garage Faces FrontGarageGarage Door Opener
- Roofing: Composition
- General: BrickFiber Cement1Slab
- HOA Amenities: All Facilities600.0Semi-Annually
- Originating MLS: NTR
- School District: Crandall ISD
- County: Kaufman
- Zoning: 224392
- Fencing: Back YardFencedWood
- Utilities: Electricity AvailableNatural Gas AvailableMunicipal UtilitiesSewer AvailableSeparate MetersUnderground UtilitiesWater Available
- Source: NTR
This listing courtesy of Randol Vick , Randol J. Vick, Broker
Monthly Payment
- Principal & Interest $
- Property Taxes $
- Home Insurance $
- VA Funding Fee $

 New - 1 day ago