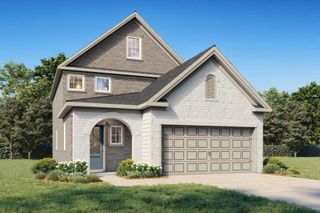
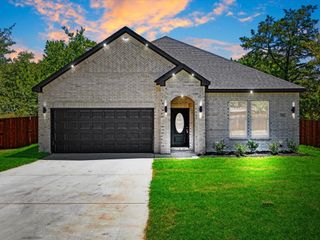
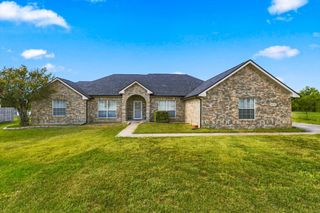
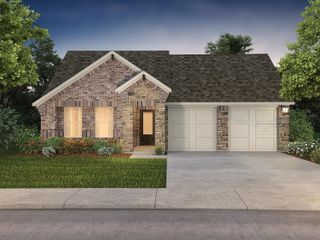
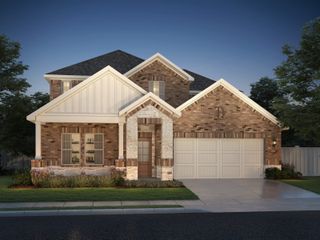
4125 Harrison Street, Heartland, TX 75114
- 4 beds |
- 4 baths |
- 2,278 sqft
 Single-Family Home
  Built in 2026
  4,800sqft lot
 2 car garage
  $163/sqft
  Listed 22 hours ago
Property Description
MLS# 21368798 - Built by Coventry Homes - November 2026 completion ~ Welcome to elevated living at its finest! This stunning two - story, four - bedroom, 3.5 - bath home combines sophisticated style, spacious design, and luxurious finishes throughout. With three versatile living areas, there is room for everyone to relax, entertain, and enjoy everyday life—including a welcoming family room, dedicated office, and an impressive open game room loft that adds flexibility and character. At the heart of the home, the gourmet kitchen is designed to impress, featuring built - in ovens, elegant granite countertops, an oversized island perfect for gathering, and a generous pantry for exceptional storage. Whether you’re hosting a dinner party or enjoying a casual family meal, this kitchen is sure to be the centerpiece of the home. Retreat to the luxurious primary suite, where the spa - inspired bath offers the ultimate in relaxation with a large soaking tub, separate walk - in shower, dual vanities, and an expansive walk - in closet. The additional bedrooms provide plenty of space for family, guests, or flexible living arrangements. From its high - end finish - out to its thoughtfully designed living spaces, this exceptional home offers the perfect blend of elegance, comfort, and functionality. A true showplace with room to live, work, entertain, and unwind—this is luxury living you won’t want to miss!
- Listing Status:
- Active
- Data Last Updated:
- August 26, 2026 at 3:19PM
- Listing Office:
- HomesUSA.com : 888-872-6006
- Listing Agent:
- Ben Caballero :
- Contact:
- 888-872-6006
- MLS ID:
- 21368798

- General: LightingRain Gutters
- Style: TraditionalDetached
- Pool: NoneCommunity
- Parking: Door-SingleGarage Faces FrontGarageGarage Door Opener
- Roofing: Composition
- General: Brick2Slab
- HOA Amenities: Association Management552.0Annually
- Originating MLS: NTR
- School District: Crandall ISD
- County: Kaufman
- Zoning: 235885
- Fencing: FullGateWood
- Utilities: Natural Gas AvailableSewer AvailableSeparate MetersWater AvailableCable Available
- Water: Public
- Sewer: Public Sewer
- Source: NTR
This listing courtesy of Ben Caballero , HomesUSA.com
Monthly Payment
- Principal & Interest $
- Property Taxes $
- Home Insurance $
- VA Funding Fee $

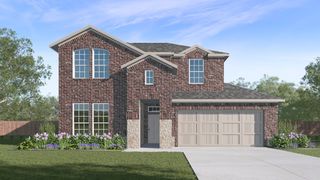
 New - 18 hours ago