145 Stafford Drive, Heath, TX 75032
- 5 beds |
- 6 baths |
- 4,242 sqft
 Single-Family Home
 Built in 2026
 0.7acre lot
 3 car garage
 $368/sqft
 Listed 23 days ago
Property Description
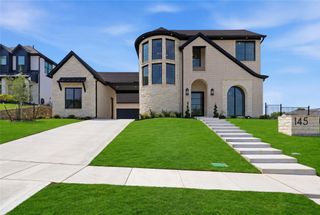
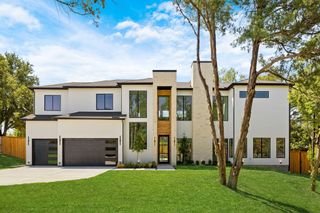
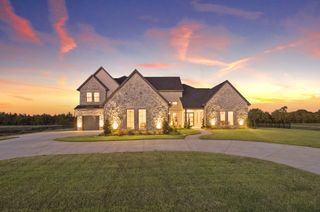
An arched stone entry, striking gables & warm architectural accents introduce a singular vision of refined living in Heath's Stoneleigh community. Taking shape on a .70 acre homesite, this Kalnis Urban Homes residence invites you to imagine a life of beautiful mornings, unforgettable gatherings & quiet indulgence. Step into a dramatic two story living room, where hardwood floors & a statement fireplace create an elegant backdrop for evenings spent in good company. A 16 foot sliding glass door opens the home to a covered patio, extending the experience into the open air. A 10 foot kitchen island welcomes conversation over coffee, while gas cooking, double ovens & a pot filler inspire memorable meals. A separate prep kitchen & walk in pantry preserve the polished setting, with pass through windows bringing effortless service to outdoor dining. Host candlelit dinners in the formal dining room, then savor fireside conversations on the patio beside your outdoor kitchen & grill. The main level primary suite becomes a personal sanctuary beneath a cathedral ceiling, with separate vanities, a soaking tub, walk in shower & custom closet featuring its own dedicated laundry area for everyday convenience. An office or guest bedroom with an adjoining full bath offers flexibility, while upstairs ensuite bedrooms, a game area & separate media room set the stage for cherished weekends at home. Custom closet systems, smart home features & sound system wiring complement a mudroom & three car garage. A tankless water heater with recirculation provides faster hot water, while insulated upstairs laundry walls help reduce noise. Garage provisions include a plumbing stub out for future whole house filtration & a 220V connection for future EV charging. With Rockwall ISD schools, Lake Ray Hubbard recreation & waterfront dining at The Harbor within reach, this is an invitation to live exceptionally. Experience the vision before completion. Schedule your private tour & make this address yours!
- Listing Status:
- Active
- Data Last Updated:
- November 22, 2026 at 7:20PM
- Listing Office:
- Monument Realty : 214-705-7827
- Listing Agent:
- Hai Hoang :
- Contact:
- 214-449-2840
- MLS ID:
- 21408006

- General: Built-in BarbecueBarbecueGas GrillLightingOutdoor GrillOutdoor KitchenRain Gutters
- Style: Contemporary/ModernFarmhouseModernDetached
- Pool: None
- Parking: DrivewayGarageGarage Door OpenerGarage Faces Side
- Roofing: MetalShingle
- General: Brick2Slab
- HOA Amenities: Association Management698.0Annually
- Originating MLS: NTR_NTREIS
- School District: Rockwall ISD
- County: Rockwall
- Zoning: STONELEIGH PHASE 5BBLOCK DLOT 15000000102612
- Fencing: Metal
- Utilities: Sewer AvailableWater AvailableCable Available
- Water: Public
- Sewer: Public Sewer
- Source: NTR_NTREIS
- Exclusions: StagingAny and all personal belongings NOT considered a Fixture.
This listing courtesy of Hai Hoang , Monument Realty
Monthly Payment
- Principal & Interest $
- Property Taxes $
- Home Insurance $
- VA Funding Fee $