1572 Rabbit Ridge Road, Heath, TX 75032
- 6 beds |
- 7 baths |
- 6,635 sqft
 Single-Family Home
  Built in 2002
  2.73acre lot
 7 car garage
  $476/sqft
  Listed 4 months ago
Property Description
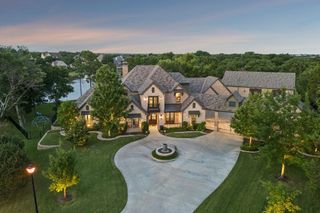
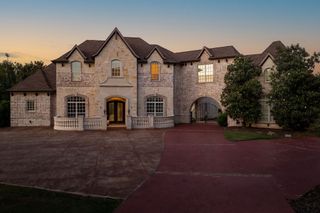
Wake up to water views, spend the day at the pool, grill and entertain in your outdoor kitchen, and end the night with wood-fired pizza under the stars, all behind your own private gates! Completely updated luxury gated estate with over 2.7 owned acres within an even larger, vast open acreage setting in the heart of Heath. This 6,600+ SF home offers refined interiors, expansive living spaces, a chef's kitchen with professional-grade appliances, and a Total Control by URC home automation system, Lutron lighting, and a full HD camera security system. Outdoor living is unmatched: resort-style grounds feature a pool, spa, private hot tub, water features, fire elements, Wetsound music system and a fully equipped outdoor kitchen with premium Lynx BBQs, electric smoker, asado hibachi cooktop, wok burner, sink, ice maker, refrigerator, and the crowned gem, a 60-inch Mugnaini commercial-grade pizza oven. This home is a perfect multi-generational property, featuring two additional private bedrooms in the attached garage unit. Downstairs offers a kitchenette, bedroom, living area, and full bathroom, along with its own private covered porch overlooking the pond. Upstairs adds another bedroom, full bath, and an extra-large gameroom, ideal for multigenerational living, nanny quarters, or private guests. A private dock on the bass-stocked and managed pond completes the setting with amazing views. The property also offers extensive 7-car garage space, including a 3-car garage currently outfitted as a full CrossFit gym. The home is partially furnished, with select furnishings to convey with the sale. Minutes from Rockwall ISD, shopping, and dining, this is a rare blend of modern updates, privacy, security, automation, and an entertainer's dream amenities!
- Listing Status:
- Active
- Data Last Updated:
- August 16, 2026 at 11:19PM
- Listing Office:
- Legacy & Co. Real Estate LLC : 972-771-5106
- Listing Agent:
- Shelly Ruggiano :
- Contact:
- 972-771-5106
- MLS ID:
- 21212176

- General: Built-in BarbecueBarbecueCourtyardDockFire PitGas GrillLightingOutdoor GrillOutdoor KitchenOutdoor Living AreaPrivate EntrancePrivate YardRain GuttersCabanaGarage(s)Outdoor KitchenPergolaSecond ResidenceHot Tub
- Style: OtherTraditionalDetached
- Other Structures: CabanaGarage(s)Outdoor KitchenPergolaSecond Residence
- Pool: CabanaGuniteHeatedInfinityIn GroundOutdoor PoolPoolPool/Spa ComboSalt WaterWaterfallWater Feature
- Parking: Additional ParkingCircular DrivewayConcreteDoor-MultiDirect AccessDoor-SingleDrivewayEpoxy FlooringElectric GateGarageGarage Door OpenerGatedHeated GarageInside EntranceKitchen LevelOversizedPorte-CochereGarage Faces SideWorkshop in Garage
- Roofing: CompositionOtherShingle
- Windows: Bay Window(s)ShuttersWindow Coverings
- General: BrickRockStone2Pillar/Post/PierSlab
- Road/Access: All Weather Road
- Originating MLS: NTR
- School District: Rockwall ISD
- County: Rockwall
- Topography: Hill
- Zoning: ABS A0231A RODRIQUEZTRACT 54-42.5204 AC000000058241
- View: WaterView
- Fencing: FencedFullGateMetalWrought Iron
- Utilities: PropaneSeptic AvailableSeparate MetersUnderground UtilitiesWater AvailableCable Available
- Water: Public
- Sewer: Aerobic Septic
- Source: NTR
This listing courtesy of Shelly Ruggiano , Legacy & Co. Real Estate LLC
Monthly Payment
- Principal & Interest $
- Property Taxes $
- Home Insurance $
- VA Funding Fee $