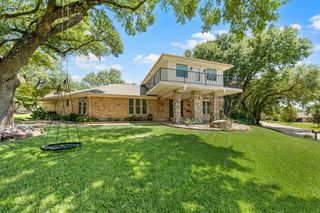
2 Eastshore Road, Heath, TX 75032
- 5 beds |
- 4 baths |
- 3,136 sqft
 Single-Family Home
  Built in 1983
  0.47acre lot
 3 car garage
  $207/sqft
  Listed 6 days ago
Property Description
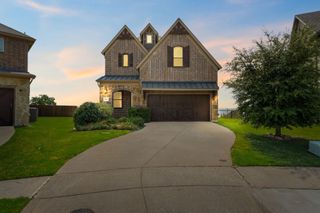
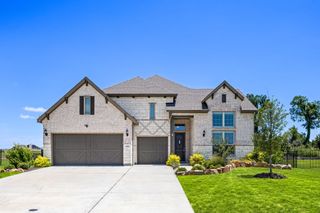
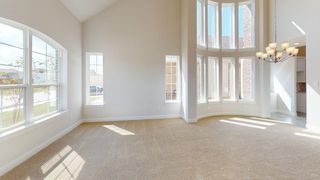
Welcome to your dream home in the highly sought-after Shepherd’s Glen community in Heath, Texas, where breathtaking lake views, luxury living, and an unbeatable location come together. Imagine ending every day watching spectacular sunsets over the lake from the comfort of your own home. Enjoy panoramic views from the primary suite, gourmet kitchen, and spacious living room, creating a peaceful retreat for everyday living. This beautifully maintained 5-bedroom, 3.5-bath home offers an ideal floor plan with a first-floor primary suite, featuring a recently updated spa-inspired ensuite bath, plus a private guest bedroom with a full bathroom on the main level. Upstairs, you’ll find three generously sized bedrooms and a charming balcony, the perfect place to enjoy morning coffee while taking in serene neighborhood and lake views. Step outside to your own private backyard retreat, where a sparkling swimming pool invites you to cool off on warm Texas days or unwind beneath the stars. The expansive outdoor living space is perfect for entertaining family and friends, while the 3-car garage provides plenty of room for vehicles, storage, and recreational gear. Perfectly positioned just minutes from Lake Ray Hubbard, this exceptional home offers quick access to boating, fishing, waterfront dining, scenic trails, boutique shopping, and local restaurants. Combining spacious living, stunning lake views, resort-style outdoor amenities, and an address in one of Heath’s premier neighborhoods, this home offers the lifestyle today’s buyers have been searching for. If you’re looking for luxury real estate in Heath, TX with timeless appeal and everyday convenience, this is an opportunity you won’t want to miss.
- Listing Status:
- Active
- Data Last Updated:
- August 15, 2026 at 7:20AM
- Listing Office:
- Legacy & Co. Real Estate LLC : 972-771-5106
- Listing Agent:
- Christopher Knox :
- Contact:
- 972-771-5106
- MLS ID:
- 21354678

- General: Balcony
- Style: TraditionalDetached
- Pool: GunitePool
- Parking: Additional ParkingCircular DrivewayGarage Faces Side
- Roofing: Metal
- Windows: Shutters
- General: Brick2
- HOA Amenities: Maintenance Grounds200.0Annually
- Originating MLS: NTR
- School District: Rockwall ISD
- County: Rockwall
- Zoning: SHEPHERDS GLENBLOCK 1LOT 54000000022086
- View: WaterView
- Fencing: Wrought Iron
- Utilities: Sewer AvailableWater AvailableCable Available
- Water: Public
- Sewer: Public Sewer
- Source: NTR
This listing courtesy of Christopher Knox , Legacy & Co. Real Estate LLC
Monthly Payment
- Principal & Interest $
- Property Taxes $
- Home Insurance $
- VA Funding Fee $

 New - 1 day ago