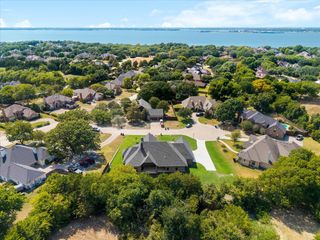
2035 Noe Boulevard, Heath, TX 75126
- 4 beds |
- 5 baths |
- 3,133 sqft
 Single-Family Home
 Built in 2025
 0.29acre lot
 4 car garage
 $445/sqft
 Listed 3 months ago
Property Description
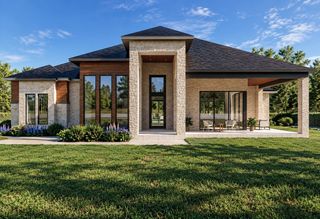
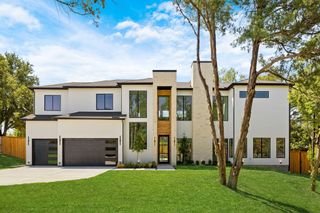
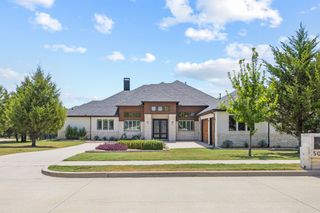
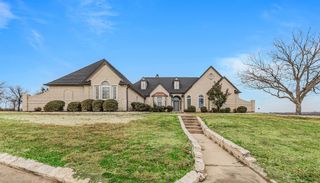
Uncompromising Custom Craftsmanship - Modern Luxury with Lake Views, Heath Golf & Yacht Club Completed in 2025, this custom-built residence sits on a prominent corner lot with beautiful lake views and sunset vistas. Soaring ceilings and walls of glass fill the open-concept living space with natural light, anchored by a dramatic dual-sided fireplace and built-in Sonos surround sound — designed for effortless entertaining. The chef-inspired kitchen delivers a built-in gas range, oversized island, and generous counter seating, flowing seamlessly to an outdoor kitchen with built-in BBQ and wine cooler — perfect for entertaining al fresco. Multiple balconies extend the living space outward, framing golden-hour views of the lake. All four bedrooms feature a full ensuite bath, with two bedrooms conveniently located on the first floor — ideal for guests, multigenerational living, or single-level flexibility. The primary suite is a true private retreat, complete with a custom closet system, dual vanities, garden tub, separate shower, and its own balcony access — offering elevated views and a peaceful escape from the main living areas. A show-stopping glass staircase with integrated LED lighting ties the home’s three levels together, and premium details like bidets in every bathroom and ENERGY STAR-qualified systems reflect the level of craftsmanship throughout. For car, boat, and RV enthusiasts, the rare 4-car garage includes an oversized bay built to fit an RV, boat, or full-size truck — a true standout in this price point. Located in the sought-after Heath Golf & Yacht Club community, this home offers rare architectural detail and quality construction at every turn.
- Listing Status:
- Active
- Data Last Updated:
- November 22, 2026 at 7:20PM
- Listing Office:
- Investment Club Realty, LLC : 214-810-4339
- Listing Agent:
- Michelle Avila :
- Contact:
- 214-810-4339
- MLS ID:
- 21343205

- General: Built-in BarbecueBalconyBarbecueGas GrillLightingOutdoor GrillOutdoor KitchenOutdoor Living AreaRain GuttersRV HookupGarage(s)Outdoor KitchenRV/Boat Storage
- Style: Contemporary/Modern
- Other Structures: Garage(s)Outdoor KitchenRV/Boat Storage
- Pool: None
- Parking: Door-MultiGarageGarage Door OpenerLightedOversizedRV GarageGarage Faces SideBoatRV Access/Parking
- Roofing: MetalShingle
- General: BrickRockSteel SidingStoneStuccoThree Or More
- HOA Amenities: All Facilities555.0Quarterly
- Originating MLS: NTR_NTREIS
- School District: Rockwall ISD
- County: Rockwall
- Zoning: LAKES ADDITIONBLOCK NLOT 9000000094070
- View: WaterView
- Utilities: Sewer AvailableWater AvailableCable Available
- Water: Public
- Sewer: Public Sewer
- Source: NTR_NTREIS
This listing courtesy of Michelle Avila , Investment Club Realty, LLC
Monthly Payment
- Principal & Interest $
- Property Taxes $
- Home Insurance $
- VA Funding Fee $