250 Chesterfield Lane, Heath, TX 75032
- 5 beds |
- 8 baths |
- 5,573 sqft
 Single-Family Home
  Built in 2026
  5,571sqft lot
 3 car garage
  $239/sqft
  Listed 4 months ago
Property Description
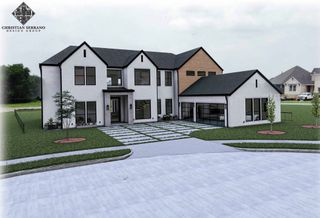
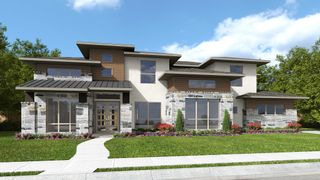
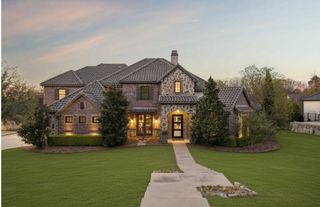
Double front door opens into the grand entryway. Off the curved staircase, French doors enclose the home office as well as the game room. The family room boasts a fireplace, extended ceilings, and a sliding glass door that leads out onto the covered backyard patio. The morning area connects to the kitchen which features elongated counter space, an island with built-in seating, a walk-in pantry, and bonus prep kitchen. The dining room is embraced by two walls of windows and offers dual entrances. The primary suite allows an abundance of natural light from its wall of windows. Two sets of double doors lead into the primary bathroom which boasts dual vanities, a garden tub, glass enclosed shower, two walk-in closets with ample storage space, and dual access to the utility room. Completing the first floor is a private guest suite that offers a full bathroom. Upstairs you have a beautiful view overlooking the first floor. French doors lead into the private media room. Secondary bedrooms with their own bathrooms as well as walk-in closets allow for plenty of storage. A balcony overlooks the backyard space. The mud room is off of the three-car garage.
- Listing Status:
- Pending
- Data Last Updated:
- August 17, 2026 at 2:18AM
- Listing Office:
- Perry Homes Realty LLC : 713-948-6666
- Listing Agent:
- Lee Jones :
- Contact:
- 713-948-6666
- MLS ID:
- 21242457

- General: Decorative/Designer Lighting FixturesOpen FloorplanSmart HomeVaulted Ceiling(s)Wired for Sound
- Appliances: Double OvenDishwasherElectric OvenGas CooktopDisposalMicrowaveTankless Water HeaterVented Exhaust Fan
- Flooring: CarpetCeramic TileWood
- A/C: Central AirCeiling Fan(s)ElectricZoned
- Heating: CentralNatural GasZoned
- Fireplace: DecorativeMetalFireplaceFireplaces: 1
- Eco/Green Feature: Low-Flow FixturesAppliancesHVACInsulationRain/Freeze SensorsThermostatWater HeaterWindows
- General: Private YardRain Gutters
- Style: TraditionalDetached
- Pool: None
- Parking: Door-MultiGarage Faces FrontGarageGarage Door Opener
- Roofing: Composition
- General: BrickRockStone1Slab
- HOA Amenities: Association ManagementMaintenance Structure1100.0Annually
- Originating MLS: NTR
- School District: Rockwall ISD
- County: Rockwall
- Zoning: BRISTOL VALLEY PHASE 1 BLK G LOT 40338927
- Fencing: WoodWrought Iron
- Utilities: Natural Gas AvailableSewer AvailableSeparate MetersUnderground Utilities
- Sewer: Public Sewer
- Source: NTR
This listing courtesy of Lee Jones , Perry Homes Realty LLC
Monthly Payment
- Principal & Interest $
- Property Taxes $
- Home Insurance $
- VA Funding Fee $