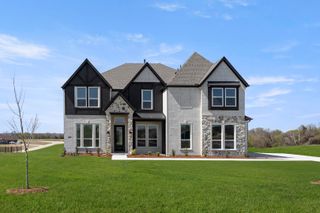
3912 Friendship Court, Heath, TX 75126
- 5 beds |
- 5 baths |
- 4,299 sqft
 Single-Family Home
  Built in 2025
  0.46acre lot
 3 car garage
  $209/sqft
  Listed 9 months ago
Property Description
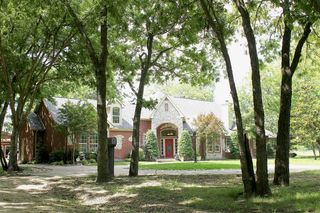
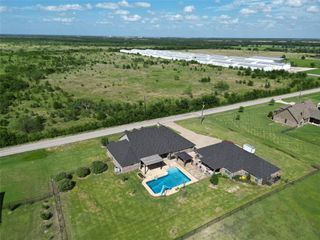
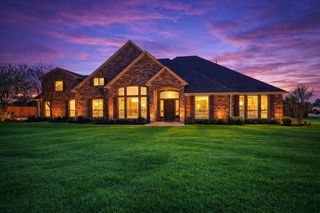
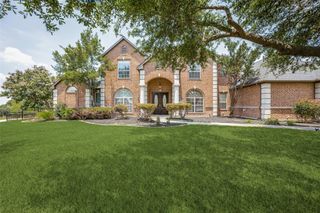
BEST GOLF COURSE VIEW ! The Laguna III is our largest floorplan with an integrated kitchen, butler's pantry, breakfast area and 2-story family room opening onto a large, covered patio offering abundant natural light. A large foyer welcomes you into a beautiful formal dining room with wine bar perfect for entertaining. A sweeping circular staircase leads to a study, game room, media room (pre-wired for 7.1 audio) and HUGE covered balcony with an Incredible view of the golf course. This spectacular home also features an upgraded owner's suite including a walk-in shower with rain head, free-standing tub and all the upgrades you've always dreamed of. One word describes this home...AMAZING !
- Listing Status:
- Pending
- Data Last Updated:
- August 17, 2026 at 12:21AM
- Listing Office:
- CastleRock Realty, LLC : 832-582-0030
- Listing Agent:
- Ashley Yoder :
- MLS ID:
- 21093364

- General: Built-in FeaturesChandelierDecorative/Designer Lighting FixturesDouble VanityGranite CountersHigh Speed InternetKitchen IslandPantryCable TVWired for DataWalk-In Closet(s)Wired for Sound
- Appliances: Some Gas AppliancesDishwasherElectric OvenGas CooktopDisposalGas Water HeaterMicrowavePlumbed For GasTankless Water Heater
- Laundry: Common AreaWasher HookupElectric Dryer HookupLaundry in Utility Room
- Flooring: CarpetCeramic TileHardwoodLaminate
- A/C: Central AirCeiling Fan(s)ElectricENERGY STAR Qualified EquipmentHumidity ControlMulti Units
- Heating: CentralENERGY STAR Qualified EquipmentFireplace(s)Natural Gas
- Fireplace: Family RoomGas LogFireplaceFireplaces: 1
- Eco/Green Feature: DoorsHVACInsulationLightingThermostatWater HeaterWindowsVentilation
- General: BalconyLightingPrivate Yard
- Style: TraditionalDetached
- Pool: NoneCommunity
- Parking: ConcreteDoor-MultiDirect AccessDoor-SingleDrivewayEnclosedGarageGarage Door OpenerLightedOn SiteOff StreetGarage Faces SideSide By Side
- Roofing: Concrete
- Windows: Bay Window(s)Window Coverings
- General: BrickCedarFrameRockStoneWood Siding2Slab
- HOA Amenities: All FacilitiesAssociation Management185.0Monthly
- Originating MLS: NTR
- School District: Rockwall ISD
- County: Rockwall
- Zoning: HEATH GOLF & YACHT CLUB PH 4 TRACT 18 BLK A LOT 40336373
- Fencing: FencedWrought Iron
- Utilities: Electricity ConnectedNatural Gas AvailablePhone AvailableSewer AvailableSeparate MetersUnderground UtilitiesWater AvailableCable Available
- Water: Public
- Sewer: Public Sewer
- Source: NTR
This listing courtesy of Ashley Yoder , CastleRock Realty, LLC
Monthly Payment
- Principal & Interest $
- Property Taxes $
- Home Insurance $
- VA Funding Fee $

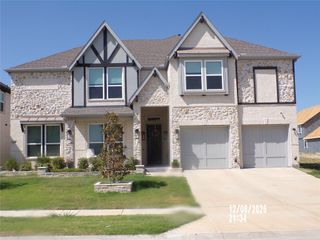
 New - 3 days ago