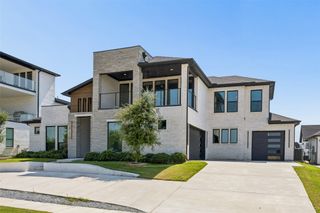
508 Moraine Way, Heath, TX 75032
- 5 beds |
- 5 baths |
- 5,100 sqft
 Single-Family Home
 Built in 1995
 1.1acre lot
 3 car garage
 $254/sqft
 Listed 27 days ago
Property Description
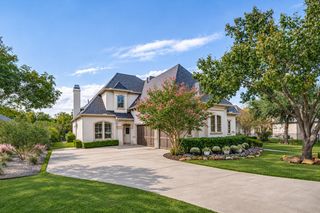
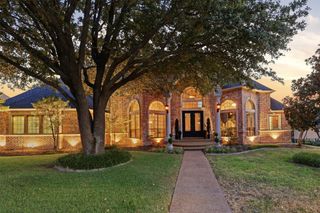
A PRIVATE RETREAT ON ONE BEAUTIFULLY LANDSCAPED ACRE IN HEATH Some homes are designed to impress. Others are designed to be lived in and enjoyed. At 508 Moraine Way, you will discover the best of both. Nestled in Heath’s sought-after Moraine neighborhood, this five-bedroom custom estate blends architectural elegance, privacy, and versatile living spaces. Soaring ceilings, expansive windows, and distinctive architectural details create a sense of grandeur. Natural light fills the home, highlighting its craftsmanship and spacious interiors. The beautifully appointed kitchen features a generous island, premium appliances, custom cabinetry, and a built-in Miele coffee and espresso system. Opening to the breakfast area and family room, it is a natural gathering place for everyday living and entertaining. Discover a richly paneled study, exercise room, walk-in wine closet, and versatile bonus room. The spacious primary suite offers a peaceful escape, while four additional bedrooms each feature a walk-in closet. Step outside to your own private retreat. Surrounded by mature landscaping, the backyard features a sparkling pool, relaxing spa, covered patios, and a peaceful terrace overlooking the spring-fed pond. Thoughtful features include a utility room with a dog-wash station, three walk-in attic spaces, built-in audio, an oversized two-car garage, and a separate single-car garage with an air-conditioned workshop. Beautifully maintained and thoughtfully updated, improvements include a new roof in 2025, interior painting, updated pool coping and tile, upgraded lighting, and enhancements to the audio, security, and outdoor spaces. Conveniently located near Heath’s shopping, dining, schools, and recreational amenities. One acre. Exceptional spaces. A peaceful setting. Come experience 508 Moraine Way and discover what makes this remarkable property feel like home.
- Listing Status:
- Active
- Data Last Updated:
- November 22, 2026 at 7:20PM
- Listing Office:
- Ebby Halliday, REALTORS : 972-771-8163
- Listing Agent:
- Kirsty Purifoy :
- Contact:
- 972-771-8163
- MLS ID:
- 21375607

- General: Basketball CourtGardenGas GrillLightingRain Gutters
- Style: TraditionalDetached
- Pool: Diving BoardGuniteHeatedIn GroundOutdoor PoolPoolPrivatePool SweepPool/Spa Combo
- Parking: Attached CarportAdditional ParkingCircular DrivewayCoveredDoor-MultiDoor-SingleDrivewayGarageGarage Door OpenerInside EntranceKitchen LevelLightedOversizedPrivateGarage Faces RearStorageWorkshop in Garage
- Roofing: Composition
- Windows: Bay Window(s)Skylight(s)ShuttersWindow Coverings
- General: Brick2Slab
- HOA Amenities: Maintenance GroundsMaintenance Structure1000.0Annually
- Originating MLS: NTR_NTREIS
- School District: Rockwall ISD
- County: Rockwall
- Zoning: THE MORAINELOT 2000000019879
- Fencing: Back YardFencedGateMetalWrought Iron
- Utilities: Cable AvailableElectricity ConnectedNatural Gas AvailableSeptic AvailableSeparate MetersUnderground UtilitiesWater Available
- Water: Public
- Sewer: Aerobic Septic
- Source: NTR_NTREIS
- Exclusions: Mounted TVs
This listing courtesy of Kirsty Purifoy , Ebby Halliday, REALTORS
Monthly Payment
- Principal & Interest $
- Property Taxes $
- Home Insurance $
- VA Funding Fee $