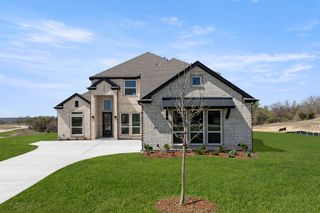
529 Fallen Timber Drive, Heath, TX 75126
- 4 beds |
- 5 baths |
- 3,575 sqft
 Single-Family Home
  Built in 2026
  0.37acre lot
 3 car garage
  $246/sqft
  Listed 1 year ago
Property Description
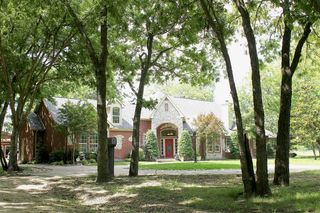
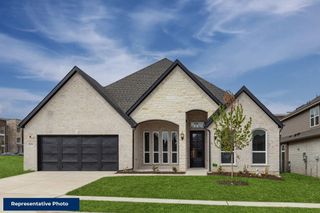
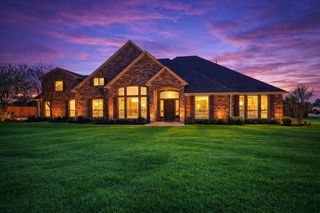
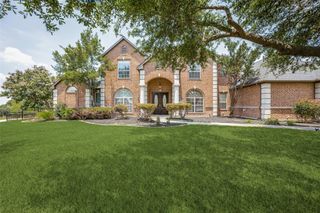
Discover refined luxury living in this brand-new Grand Home located in the prestigious Heath Golf & Yacht Club JUST COMPLETED. Nestled on a spacious 0.37-acre homesite, this single-story residence offers the perfect blend of comfort and elegance within a resort-style community. Enjoy exceptional amenities including a lakefront clubhouse with upscale dining, a lakeside pool, boat docks, sand volleyball, tennis courts, golf access, sailing, and scenic hiking and biking trails. Situated in the highly acclaimed Rockwall-Heath ISD, this home also ensures a top-tier education environment. The thoughtfully designed layout features four spacious bedrooms, four and a half baths, and a three-car garage. Living spaces are expansive and versatile, including a groin-vaulted family room, dedicated office, media room, and a flexible den or second living area to suit your lifestyle. The open-concept kitchen is ideal for gatherings, offering a large island and plenty of room for entertaining. High-end finishes include rich wood floors, eight-foot doors, and a covered back patio that’s perfect for outdoor dining or a weekend barbecue. With just a 30-minute drive to Downtown Dallas, you’ll enjoy the convenience of city access paired with the peace and luxury of lakeside living. Built by an Energy Star Partner, this home brings comfort, style, and efficiency together in one exceptional package.
- Listing Status:
- Pending
- Data Last Updated:
- August 17, 2026 at 12:21AM
- Listing Office:
- Royal Realty, Inc. : 214-750-6528
- Listing Agent:
- Stephen Brooks :
- Contact:
- 214-750-6528
- MLS ID:
- 20981094

- General: Decorative/Designer Lighting FixturesHigh Speed InternetMultiple StaircasesOpen FloorplanCable TVVaulted Ceiling(s)Wired for Sound
- Appliances: DishwasherElectric OvenGas CooktopDisposalMicrowaveTankless Water HeaterVented Exhaust Fan
- Laundry: Laundry in Utility Room
- Flooring: CarpetTileWood
- A/C: Central AirCeiling Fan(s)ElectricZoned
- Heating: CentralFireplace(s)Natural GasZoned
- Fireplace: Family RoomFireplaceFireplaces: 1
- General: Rain Gutters
- Style: Detached
- Pool: NoneCommunity
- Parking: Garage Faces FrontGarageGarage Door OpenerKitchen Level
- Roofing: Composition
- General: BrickRadiant Barrier1Slab
- Road/Access: All Weather Road
- HOA Amenities: All FacilitiesAssociation ManagementMaintenance GroundsMaintenance Structure555.0Quarterly
- Originating MLS: NTR
- School District: Rockwall ISD
- County: Rockwall
- Zoning: R15408
- Fencing: Wood
- Utilities: Electricity AvailableNatural Gas AvailablePhone AvailableSewer AvailableSeparate MetersUnderground UtilitiesWater AvailableCable Available
- Water: Public
- Sewer: Public Sewer
- Source: NTR
- Exclusions: All schools to be verifiedroom sizes & square footage are estimate. Please see sales office for more details 972-387-6087
This listing courtesy of Stephen Brooks , Royal Realty, Inc.
Monthly Payment
- Principal & Interest $
- Property Taxes $
- Home Insurance $
- VA Funding Fee $