531 Lodge Hill Drive, Heath, TX 75032
- 5 beds |
- 6 baths |
- 5,716 sqft
 Single-Family Home
  Built in 2019
  0.61acre lot
 6 car garage
  $420/sqft
  Listed 1 month ago
Property Description
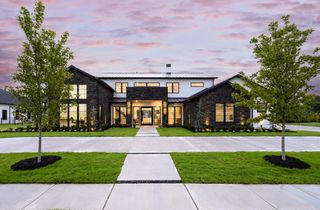
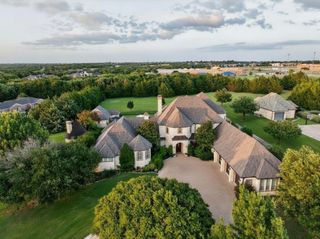
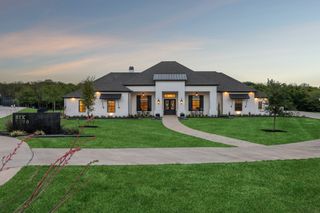
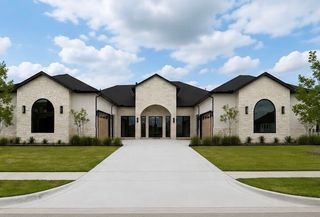
Welcome to one of Heath’s most exceptional estates tucked into prestigious Ridge Lakes of Heath. Offering 5,173 square feet of beautifully designed living space (main home) plus this custom home features an attached (by breezeway) 543 SF Guest Qtrs complete with a studio bedroom, full kitchen, full bathroom, and walk-in closet (W&D hook up)...ideal for guests, multigenerational living, or a private home office. The backyard is a true private resort, surrounded by mature professional landscaping that creates a secluded retreat. Enjoy an oversized pool, breathtaking zero-edge spa, expansive covered patio, and a second-level yard featuring an in-ground trampoline. Car enthusiasts will appreciate the incredible garage setup. In addition to the attached 3-car garage, the property features an additional 3-car garage equipped with three professional vehicle lifts, offering covered parking for up to 10 vehicles. Connected by a porte-cochère, the back garage also opens directly to the pool, creating the perfect indoor-outdoor entertaining space. Blending luxury, privacy, and unmatched functionality, this one-of-a-kind estate offers resort-style living just minutes from Lake Ray Hubbard, premier shopping & dining. Please note this home also offers a gated drive way for additional privacy & security and comes complete with a generator!
- Listing Status:
- Active
- Data Last Updated:
- August 17, 2026 at 12:21AM
- Listing Office:
- Keller Williams Rockwall : 972-772-7000
- Listing Agent:
- Rod Holland :
- Contact:
- 972-772-7000
- MLS ID:
- 21327381

- General: Gas GrillLightingOutdoor GrillOutdoor KitchenOutdoor Living AreaRain Gutters
- Style: FarmhouseModernTraditionalDetached
- Pool: GuniteHeatedInfinityIn GroundOutdoor PoolPoolPool SweepPool/Spa ComboSportWater Feature
- Parking: Attached CarportAdditional ParkingDirect AccessElectric GateGarageGarage Door OpenerHeated GarageKitchen LevelLightedOversizedPorte-CochereGarage Faces SideWorkshop in Garage
- Roofing: Metal
- Windows: Window Coverings
- General: BrickStone VeneerStucco2Slab
- HOA Amenities: Association ManagementMaintenance Grounds1800.0Annually
- Originating MLS: NTR
- School District: Rockwall ISD
- County: Rockwall
- Zoning: RIDGE LAKES PHASE 1BLOCK BLOT 16000000089827
- Fencing: Metal
- Utilities: Natural Gas AvailableSewer AvailableSeparate MetersWater AvailableCable Available
- Sewer: Public Sewer
- Source: NTR
This listing courtesy of Rod Holland , Keller Williams Rockwall
Monthly Payment
- Principal & Interest $
- Property Taxes $
- Home Insurance $
- VA Funding Fee $