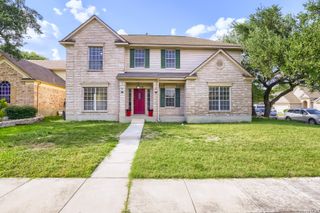
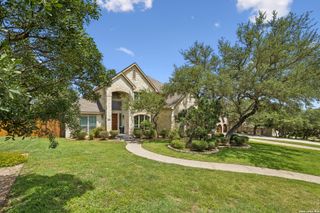
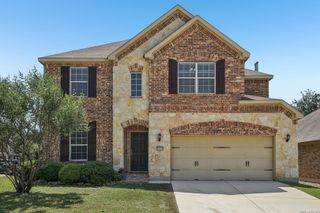
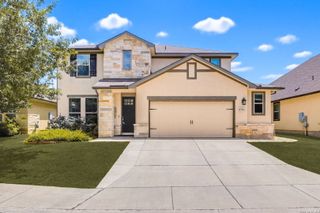
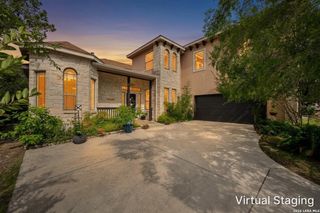
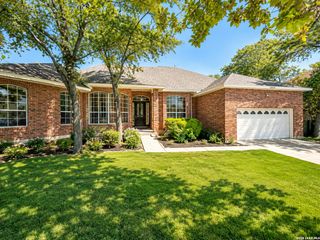
8715 Rancho De Taos, Helotes, TX 78023
- 4 beds |
- 3 baths |
- 3,388 sqft
 Single-Family Home
  Built in 2007
  7,797sqft lot
 —— car garage
  $159/sqft
  Listed 2 months ago
Property Description
Located in the desirable Hills of Sonoma Ranch near 1604 and Kyle Seale Parkway, this spacious 3,388 sq ft home offers comfort, flexibility, and room for everyone. Featuring four bedrooms conveniently located downstairs, the layout is ideal for both everyday living and hosting guests.The expansive kitchen is perfect for entertaining, with plenty of space for large gatherings, while also offering a cozy breakfast area. Upstairs, you'll find a generous bonus room or family room, along with a dedicated media room-perfect for movie nights, game days. 2019 - Quartz bathroom countertops; Hot water heaters (2) 2020 - Plantation Shutters on all windows 2021- deck (Tyvek) & garbage bin enclosure 2022 - HVAC systems (2) - Full yard landscaping 2023 - windows (Renewal by Anderson) in living room & kitchen 2025 - Garage door (two single stalls converted to double) - storage under stairs (access from garage) - flooring in attic; water softener 2026 - Upgraded master shower with frameless glass *Fence along East side of house replaced May 2026*
- Listing Status:
- Pending
- Date Added:
- April 11, 2026
- Data Last Updated:
- July 7, 2026 at 1:53AM
- Listing Office:
- Coldwell Banker D'Ann Harper, REALTOR : (210) 483-6400
- Listing Agent:
- Mandy Lake : (210) 387-5365
- MLS ID:
- 1957242
- General: One Living AreaSeparate Dining RoomEat-In KitchenTwo Eating AreasIsland KitchenBreakfast BarWalk-In PantryStudy/LibraryGame RoomMedia RoomHigh CeilingsOpen Floor PlanPull Down StorageCable TV AvailableAll Bedrooms DownstairsLaundry Lower LevelLaundry RoomWalk in ClosetsAttic - Access onlyAttic - Pull Down StairsAttic - Storage Only
- Flooring: CarpetingCeramic Tile
- A/C: Two Central
- Heating: CentralNatural Gas
- Fireplace: OneLiving RoomWood BurningGasFireplaces: 1
- General: 4 Sides MasonryDeck/BalconyPrivacy FenceSprinkler SystemDouble Pane Windows
- Style: Two Story
- Pool: None
- Roofing: Heavy Composition
- Windows: All Remain
- General: TwoSlab
- HOA Amenities: Controlled AccessPoolTennisPark/PlaygroundSports CourtBasketball CourtVolleyball Court760.0Annually
- School District: Northside
- County: Bexar
- Zoning: Cb 4550A (Cedar Creek South Ut 4-1)Block 6 Lot 49 New For045501060490
- Utilities: SAW
- Water: City
This listing courtesy of Mandy Lake , Coldwell Banker D'Ann Harper, REALTOR
Monthly Payment
- Principal & Interest $
- Property Taxes $
- Home Insurance $
- VA Funding Fee $