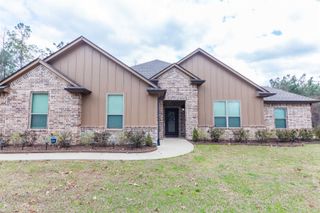
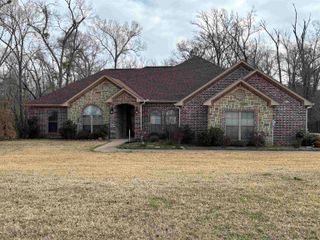
1125 CR 307D, Henderson, TX 75654
- 4 beds |
- 3 baths |
- 2,784 sqft
 Single-Family Home
  Built in 2006
  1.18acre lot
 —— car garage
  $165/sqft
  Listed 12 days ago
Property Description
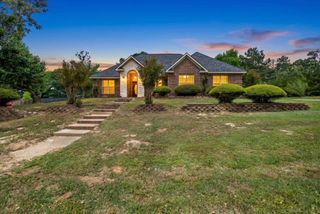
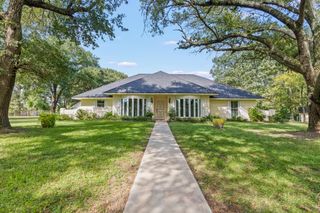
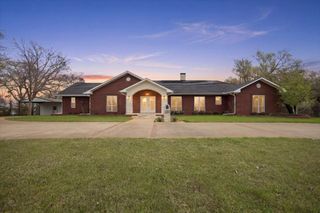
So much space, functionality, and custom detail throughout this impressive home! The mudroom connects to a spacious utility room complete with a sink and space for additional deepfreeze or refrigerator. This area also has easy access to the homes mechanicals. Designed with entertaining and everyday living in mind, the kitchen is a cook's dream that offers custom stained cabinetry, prep island, bar seating, serving/wet bar area, and incredible pantry space reaching distance to island. Dining area and private office are conveniently located nearby. The living room centers around a WBFP with built-ins and windows overlooking the newly added invitingly large Sunroom and fenced backyard. Secondary bedrooms all feature double-door closets with built-ins. One wing includes two bedrooms and a spacious hall bath with double vanity, freestanding tub, and walk-in shower. The oversized primary suite easily accommodates king-size furniture and includes separate vanities, a large walk-in shower with bench seating, and two enormous connected closets with extensive built-ins. Additional highlights include a 900 sq ft metal shop on slab with 220 Volt, Storage room under the carport, ample parking and on-demand water heater.
- Listing Status:
- Active
- Date Added:
- May 14, 2026
- Data Last Updated:
- May 26, 2026 at 12:46PM
- Listing Office:
- Living Texas Realty Group : 936-564-6744
- Listing Agent:
- Kristi Barnes : 936-554-1113
- MLS ID:
- 20263508
- General: Patio CoveredWorkshopGutter(s)
- Style: Traditional
- Other Structures: Work Shop
- Pool: None
- Parking: Parking PadParking spaces: 2
- Roofing: Composition
- General: Alum/Vinyl SidingBrick1 StorySlab
- Road/Access: County Maintained Road
- School District: Henderson
- County: Rusk
- Driveway: Concrete
- Zoning: LOT 1 BASSETT38884
- Fencing: Wood FenceChain Link FenceWrought Iron
- Utilities: COOP ElectricPropane
- Water: Aerobic Septic System
- Sewer: Aerobic Septic System
This listing courtesy of Kristi Barnes , Living Texas Realty Group
Monthly Payment
- Principal & Interest $
- Property Taxes $
- Home Insurance $
- VA Funding Fee $