125 CR 387D, Henderson, TX 75654
- 3 beds |
- 2 baths |
- 2,176 sqft
 Single-Family Home
  Built in 2025
  1.99acre lot
 —— car garage
  $206/sqft
  Listed 1 month ago
Property Description
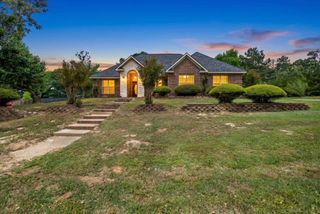
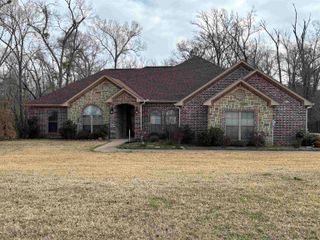
Tucked just beyond the peaceful edge of town—where wide-open skies and fresh morning air set the tone for your day—this brand-new Sabella Construction masterpiece blends modern luxury with quiet country living on a wooded 2-acre corner lot. A curved concrete drive leads you to a striking brick-and-stone exterior, hinting at the craftsmanship inside. Step through the door and into a sunlit living space defined by soaring cathedral ceilings, an oversized picture window framing the treetops, warm flooring, and custom built-ins that make the room both elegant and effortless. At the heart of the home, the kitchen shines: a granite-topped island with pendant lighting, farmhouse sink, professional KitchenAid range, designer cabinetry, open shelving, and a hidden butler’s pantry spacious enough for a second fridge or freezer. The private primary suite is a true retreat, offering two oversized closets and a spa-inspired bath with a walk-in shower featuring matte-black fixtures, a soaking tub, and solid-surface vanities. Two additional bedrooms flex easily for guests, office space, or hobbies—each thoughtfully designed with smart storage. A versatile utility room keeps daily life organized and out of sight. Out back, a covered patio is ready for grilling or a future outdoor kitchen, while the insulated garage and whole-home spray foam elevate comfort and efficiency. A 330-amp meter box gives you room to dream—add a shop, RV setup, pool, or guest suite with confidence. The wooded acreage invites gardens, play spaces, or a cozy fire pit under the stars. Just minutes from schools, groceries, and local dining, this property offers the rare blend of convenience, privacy, and intentional design. This isn’t just a new build—it’s a lifestyle upgrade crafted with care and built to last. Schedule your private tour today and experience it for yourself.
- Listing Status:
- Pending
- Date Added:
- April 7, 2026
- Data Last Updated:
- May 26, 2026 at 12:46PM
- Listing Office:
- East Texas Preferred Properties, LLC - Kilgore : 903-984-0115
- Listing Agent:
- Kacy D Kersh : 903-658-0380
- MLS ID:
- 20262439
- General: High CeilingsBookcasesCeiling FanSmoke Detectors
- Laundry: Inside RoomDryer/ElectricWasher Connection
- A/C: Central Electric
- Heating: Central Electric
- Fireplace: None
- Style: Traditional
- Other Structures: None
- Pool: None
- Parking: Parking spaces: 2
- Roofing: Composition
- General: Brick1 StorySlab
- Road/Access: County Maintained Road
- HOA Amenities: 350.0
- School District: HISD
- County: Rusk
- Zoning: Lot 1 Blk 3 Pine Ridge66684
- Fencing: None
- Utilities: ElectricPropane
- Water: Aerobic Septic System
- Sewer: Aerobic Septic System
This listing courtesy of Kacy D Kersh , East Texas Preferred Properties, LLC - Kilgore
Monthly Payment
- Principal & Interest $
- Property Taxes $
- Home Insurance $
- VA Funding Fee $