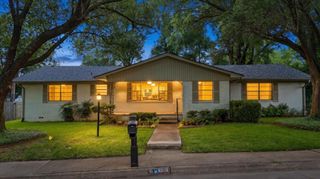
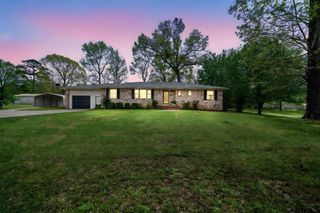
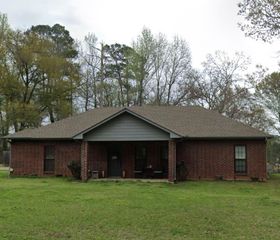
1413 Shawnee Trl, Henderson, TX 75654
- 3 beds |
- 3 baths |
- 2,071 sqft
 Single-Family Home
  Built in 2005
  0.49acre lot
 —— car garage
  $153/sqft
  Listed 18 days ago
Property Description
Welcome to this charming 3-bedroom, 3-bath home located in a highly sought-after neighborhood and convenient location. From the moment you walk through the door, you’ll be greeted by an open floorplan that offers a warm and inviting atmosphere—perfect for both everyday living and entertaining. The kitchen features beautiful cabinetry with ample storage, along with multiple closets throughout the home to keep everything organized and functional. Designed with comfort and practicality in mind, this home offers a very accommodating layout for a variety of lifestyles. Outside, you’ll find a carport with an attached workshop—ideal for hobbies, projects, or extra storage. The oversized driveway provides plenty of additional parking for guests or multiple vehicles. Enjoy relaxing or entertaining on the covered back patio overlooking an amazing backyard with plenty of space to enjoy outdoor living. This home truly has it all—location, space, and functionality. Don’t miss your opportunity to make it yours!
- Listing Status:
- Active
- Date Added:
- May 8, 2026
- Data Last Updated:
- May 26, 2026 at 12:46PM
- Listing Office:
- L4 Property Group : 903-722-2318
- Listing Agent:
- Karen Walton : 936-645-1626
- MLS ID:
- 20263294
- General: Patio CoveredStorage BuildingWorkshop
- Style: Traditional
- Other Structures: Storage BuildingsMetal OutbuildingsWork Shop
- Pool: None
- Parking: AttachedDetachedRear/Side EntryParking PadCircle DriveParking spaces: 2
- Roofing: Composition
- General: ShinglesBrick1 StorySlab
- Road/Access: City/Town Road
- School District: Henderson ISD
- County: Rusk
- Zoning: LT 10 BLK 98642405
- Fencing: Wood FenceChain Link Fence
- Utilities: ElectricHigh Speed Internet AvailCable Available
- Water: Public Sewer
- Sewer: Public Sewer
This listing courtesy of Karen Walton , L4 Property Group
Monthly Payment
- Principal & Interest $
- Property Taxes $
- Home Insurance $
- VA Funding Fee $