1706 Timberline Dr, Henderson, TX 75654
- 4 beds |
- 2 baths |
- 1,920 sqft
 Rental
  Built in 1967
  9,583sqft lot
 —— car garage
  $125/sqft
  Listed 13 days ago
Property Description
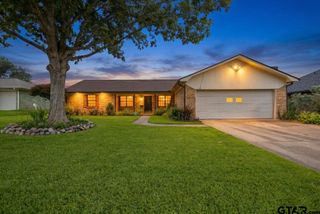
With a NEW PRICE and listed UNDER $250,000, this seller is motivated and ready to make a move! Welcome to 1706 Timberline Drive in the heart of Henderson! Offering 4 bedrooms, 2 full bathrooms, an eat-in kitchen with an adjoining spacious dining room, and a huge living room centered around a cozy wood burning fireplace, this home provides plenty of space for everyday living and entertaining!! Enjoy BBQ's and family gatherings under the covered back porch while relaxing in the privacy of your fenced backyard! Over the years, several updates have been completed, including fresh paint, updated guest bathroom, light fixtures, flooring, gas stove/range, and a new roof installed in 2023. The windows have also been replaced at some point and are newer than the originals! You’ll also appreciate the efficiency and peace of mind that comes with a gas tankless water heater! The seller is packed, ready to go, and this home is move-in ready for its next owners!! Don’t miss your opportunity to make this Henderson gem your own!!
- Listing Status:
- Active
- Date Added:
- July 16, 2026
- Data Last Updated:
- July 29, 2026 at 7:15AM
- Listing Office:
- Scarborough Realty Group : 903-263-8443
- Listing Agent:
- Nikki Richardson : 903-987-0174
- MLS ID:
- 26009890

- General: Mobile Home
- Style: Traditional
- Other Structures: Mobile HomeCovered
- Pool: None
- Roofing: Composition
- General: BrickOneSlab
- Originating MLS: Greater Tyler Association of REALTORS
- County: Rusk
- Zoning: LT 20 & E 2.5 FT LT 2 BLK 835 SHAWNEE VILLAGE
- Fencing: Wood
- Water: CityPublic
- Sewer: Public Sewer
- Source: Greater Tyler Association of REALTORS
This listing courtesy of Nikki Richardson , Scarborough Realty Group