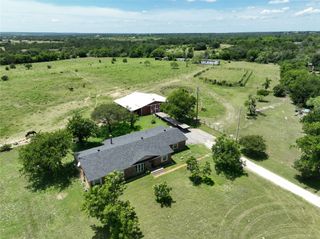
610 W First Street, Hico, TX 76457
- 4 beds |
- 3 baths |
- 2,995 sqft
 Single-Family Home
  Built in 1986
  0.49acre lot
 2 car garage
  $119/sqft
  Listed 2 months ago
Property Description
Spacious home designed for comfortable family living and entertaining! This home offers 3 bedrooms and 2 bathrooms on one end, plus a versatile bonus room on the opposite side complete with a half bath, private entry, and the potential to convert into a full bath—ideal for a 4th bedroom, home office, or mother-in-law suite. Additionally, you’ll find an oversized living room featuring a cozy wood-burning stove, a second family room for additional gathering space, and a dedicated recreation room with built-in cabinets and a fireplace—perfect for a game room or ultimate man cave. Step outside to enjoy a large covered back patio, an oversized fenced backyard, and a separate fenced pool area for added privacy and safety. There’s also a side RV-boat carport with an RV plug, providing plenty of room for all your toys. Located in an excellent neighborhood, this home offers the space, flexibility, and features every growing family needs. Schedule your showing today—you won’t be disappointed!
- Listing Status:
- Active
- Data Last Updated:
- July 7, 2026 at 2:18AM
- Listing Office:
- MOORE HOME AND RANCH, LLC : 254-459-0889
- Listing Agent:
- Trigg Moore : 254-396-5592
- MLS ID:
- 21238123

- Style: TraditionalDetached
- Pool: FencedIn GroundPool CoverPool
- Parking: Additional Parking
- Roofing: Composition
- Windows: Window Coverings
- General: Brick1Slab
- Originating MLS: NTR
- School District: Hico ISD
- County: Hamilton
- Zoning: 2 BLK 19 (6) GRUBBS; 166X70X52X53X38X64R20568
- Fencing: Back YardChain Link
- Utilities: Cable AvailableOverhead UtilitiesSewer AvailableWater Available
- Water: Public
- Sewer: Public Sewer
- Source: NTR
This listing courtesy of Trigg Moore , MOORE HOME AND RANCH, LLC
Monthly Payment
- Principal & Interest $
- Property Taxes $
- Home Insurance $
- VA Funding Fee $