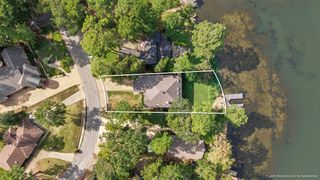
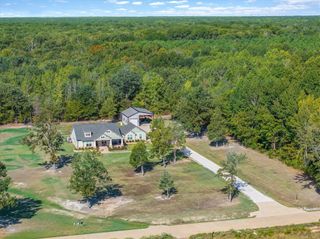
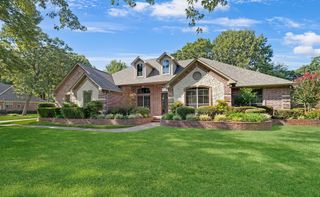
119 Ryder Cup Trail, Hideaway, TX 75771
- 3 beds |
- 2 baths |
- 2,422 sqft
 Single-Family Home
  Built in 2022
  0.51acre lot
 2 car garage
  $308/sqft
  Listed 4 months ago
Property Description
119 Ryder Cup Custom Home Luxury Designer Features: Kitchen: • Emtek-Amerock hardware • Oversized Marble Kitchen Island • Premium Bosch Appliances • Cloe’ Designed Backsplash • Leather Granite Counter Tops • Custom Cabinets with Pull-Out Shelves • Coffee-Wine bar with Dual Refrigeration Bathrooms: • Porcelain Showers (Primary is a 3-Piece Custom Match) • Vessel Sinks • Wall Mounted Facets • One-Piece Toto Bidet Toilets • Floating Bathroom Cabinets Office-Study •Built-in Wine refrigerator • Built-in Humidor • Marvin sliding doors to patio Additional: • Partially Galvanized Roof, Dormers and gutters with rounded downspouts • Black Marvin windows and sliding door • 12-foot ceilings • Shaw engineered wood plank floors • Custom Lighting and window coverings • 10-inch baseboards • 72-inch linear gas fireplace • Dual HVAC controls • Dimmable Lighting through out • Landscape Lighting Surrounds the Home • Custom Closet System • Oversized Garage with Sink & Storage • 8’ Doors with Special Structure & Solid Wood • 300 square foot Patio with a 60-inch LANAL Outdoor Linear Fireplace (Intellifire Ignition & Color Change) • Flagstone Front Porch • Bead board Ceilings – Front Porch &Patio • Built-in Gas BBQ Grill. This subdivision of Hideaway has natural gas, in-ground utilities & curbs. In addition, the home has a transferable Builders Warranty.
- Listing Status:
- Active
- Data Last Updated:
- October 15, 2026 at 1:18PM
- Listing Office:
- I-20 Team Real Estate, LLC : 903-881-0500
- Listing Agent:
- Trish Anderson :
- Contact:
- 903-881-0500
- MLS ID:
- 21302240

- General: LightingRain Gutters
- Style: TraditionalDetached
- Pool: NoneCommunity
- Parking: ConcreteDrivewayGarageGarage Door OpenerGarage Faces SideRV Access/Parking
- Roofing: Composition
- General: BrickRockStone1Slab
- HOA Amenities: All Facilities340.0Monthly
- Originating MLS: NTR_NTREIS
- School District: Lindale ISD
- County: Smith
- Zoning: HIDE A WAY LAKE U-57 LOT 3170120000000000317000
- Fencing: Metal
- Utilities: Septic Available
- Sewer: Aerobic Septic
- Source: NTR_NTREIS
This listing courtesy of Trish Anderson , I-20 Team Real Estate, LLC
Monthly Payment
- Principal & Interest $
- Property Taxes $
- Home Insurance $
- VA Funding Fee $

 New - 2 days ago