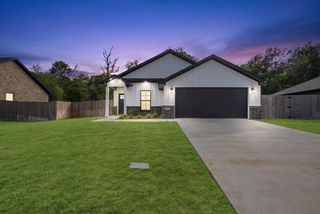
1221 Chateau Ln, Hideaway, TX 75771
- 3 beds |
- 2 baths |
- 1,472 sqft
 Single-Family Home
  Built in 1977
  0.27acre lot
 —— car garage
  $245/sqft
  Listed 5 months ago
Property Description
MOTIVATED SELLER - MAKE AN OFFER! Completely reimagined and beautifully renovated, this stunning waterfront retreat offers the perfect blend of modern updates and relaxed lake living in the sought-after gated community of Hideaway. Ideally positioned on the fishing lake, this 3-bedroom, 2-bath home captures peaceful water views and invites you to enjoy every season from the comfort of home. Inside, you’ll discover a fresh, move-in-ready interior with thoughtful renovations throughout. Updates include new windows that bring in abundant natural light, creating bright and inviting living spaces while showcasing the tranquil surroundings. The redesigned kitchen offers style and function with updated appliances, ample cabinetry, and a layout that flows seamlessly into the main living and dining areas—ideal for everyday living or entertaining guests. The primary suite provides a comfortable private retreat, while the additional bedrooms offer flexibility for guests, hobbies, or a home office. Both bathrooms have been refreshed to complement the home’s updated appeal. Step outside to one of the property’s standout features—a huge deck designed for enjoying the waterfront lifestyle. Whether sipping morning coffee, hosting gatherings, grilling with friends, or simply relaxing while taking in the lake views, this expansive outdoor space adds incredible value and everyday enjoyment. The metal roof offers longevity and low maintenance. This beautifully updated home offers the rare opportunity to enjoy modern comfort, outdoor living, and serene waterfront views all in one exceptional property. Come experience everything this Hideaway gem
- Listing Status:
- Active
- Date Added:
- April 23, 2026
- Data Last Updated:
- October 15, 2026 at 4:45AM
- Listing Office:
- Keller Williams Realty-Tyler : 903-534-6600
- Listing Agent:
- Emily Santina : 903-714-6430
- MLS ID:
- 20262841
- General: Deck Open
- Style: Traditional
- Other Structures: Boat Slip
- Pool: None
- Parking: DetachedParking spaces: 0
- Roofing: Aluminum/Metal
- General: Brick Veneer1 StorySlab
- Road/Access: All Weather
- HOA Amenities: 0.0
- School District: Lindale
- County: Smith
- Zoning: HIDE A WAY LAKE LOT 1997
- Fencing: None
- Utilities: Cable Available
- Water: Aerobic Septic SystemCommunity
- Sewer: Aerobic Septic SystemCommunity
This listing courtesy of Emily Santina , Keller Williams Realty-Tyler
Monthly Payment
- Principal & Interest $
- Property Taxes $
- Home Insurance $
- VA Funding Fee $

 New - 1 day ago