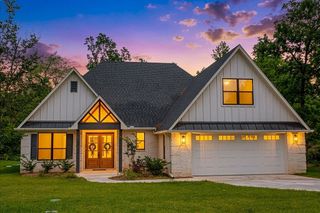
1249 Hideaway Lane W, Hideaway, TX 75771
- 3 beds |
- 4 baths |
- 2,499 sqft
 Single-Family Home
  Built in 2005
  0.34acre lot
 2 car garage
  $298/sqft
  Listed 3 months ago
Property Description
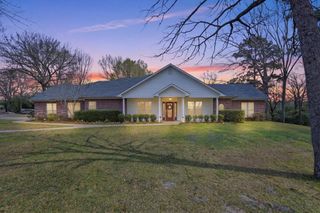
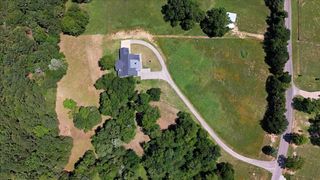
Beautiful home on the middle lake in Hide A Way Lake on level lot with primary suite on the main level. This 3 bedroom builders home boasts an open concept with all the details from custom molding to floor plugs to upgraded lighting fixtures.You're sure to love the wall of windows overlooking the lake, the vaulted ceilings & Austin stone fireplace in this impressive living room. The kitchen is truly the heart of this home with a matching stone breakfast bar, large dining space, center island, double ovens & tons of counter space. Located just off the living area, the primary suite features a sitting area, walk in closet& ensuite bath with jetted tub, dual vanities & walk in shower. Upstairs you will find 2 guest rooms with ensuite baths & a landing area large enough for a reading nook or office space. Step outside & enjoy the large vaulted patio with fans, stamped concrete floor, recessed lighting & an extended grill space. Follow the gentle path down to the boat dock with storage closet& lounging deck. Even the garage in this home has perks with 3 entry doors & motion sensing lighting. Solidly built home many subtle features to discover. Lush, low maintenance landscaping, & level lot are just a few of the bonuses of this location on the southern end of the middle lake with ample parking, close access to front gate, golf course, club houses & a prime viewing spot for fireworks on the 4th of July. Come see for yourself all that Hide A Way Lake has to offer; 27 holes of golf, 3lakes, pools, parks, 24 hr gated security, dining & more.
- Listing Status:
- Active
- Data Last Updated:
- July 28, 2026 at 2:18PM
- Listing Office:
- RE/MAX Tyler : 903-581-7117
- Listing Agent:
- Jerri Johnson : 903-521-2675
- MLS ID:
- 21241909

- General: Boat SlipDockLighting
- Style: Detached
- Pool: NoneCommunity
- Parking: Additional ParkingConcreteGarage Faces FrontGarageGarage Door OpenerRV Access/Parking
- Roofing: Composition
- Windows: Bay Window(s)Window Coverings
- General: 2Slab
- Road/Access: Asphalt
- HOA Amenities: Association ManagementSecurityTrash340.0Monthly
- Originating MLS: NTR
- School District: Lindale ISD
- County: Smith
- Zoning: HIDE A WAY LAKE LOT 1250115000000000125000
- Utilities: Septic AvailableUnderground UtilitiesCable Available
- Water: Rural
- Sewer: Aerobic Septic
- Source: NTR
This listing courtesy of Jerri Johnson , RE/MAX Tyler
Monthly Payment
- Principal & Interest $
- Property Taxes $
- Home Insurance $
- VA Funding Fee $