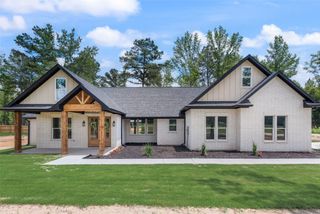
1436 Lakeshore Drive, Hideaway, TX 75771
- 4 beds |
- 4 baths |
- 3,429 sqft
 Single-Family Home
  Built in 1999
  0.53acre lot
 2 car garage
  $218/sqft
  Listed 28 days ago
Property Description
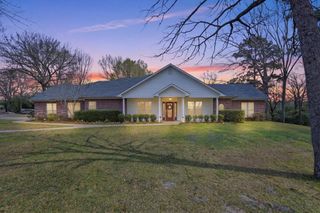
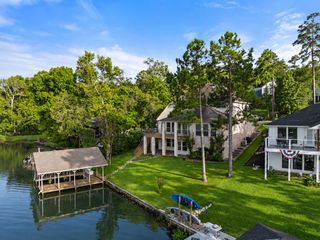
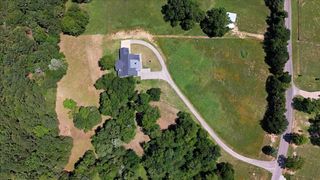
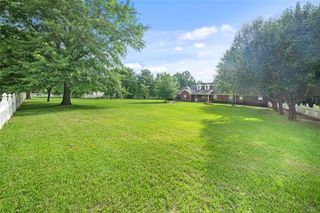
Assumable VA loan at 2.67% for qualified buyers!! Exquisite plantation style living awaits in this stunning four bedroom, three and a half bath residence, thoughtfully designed by a professional construction designer as her personal masterpiece. Nestled on over half an acre of wooded serenity, this 3,419-square foot home captivates from the moment you step inside. Hand scraped hardwood floors flow elegantly through the main level, leading to a professionally crafted winding staircase that serves as a true architectural statement. The primary suite occupies a private downstairs retreat, featuring a lavish spa inspired bath with a claw foot soaking tub perfectly positioned to overlook the pool. Mirrored French closet doors add are fined touch of sophistication. A formal dining room and dedicated office and library provide gracious spaces for both entertaining and quiet pursuits. Upstairs, two bedrooms each enjoy private baths, while a generous fourth bedroom offers versatile possibilities as a media room or flex space. The kitchen is nothing short of extraordinary, showcasing century oldChicago brick pavers, a marble island with generous wine storage, a forty eight inch commercial Fisher Paykel gas cooktopwith griddle and indoor grill, and a Sub Zero refrigerator and freezer. Outdoors, sweeping covered porches grace both the front and rear of the home, while dramatic stone retaining walls create a breathtaking natural backdrop. The private heated lap pool and spa, complemented by an elegant patio with its own fireplace, offer year round resort style enjoyment. This is refined living at its finest. Schedule your private showing today.
- Listing Status:
- Active
- Data Last Updated:
- July 28, 2026 at 2:18PM
- Listing Office:
- ADT Realty Brokers : 903-530-0960
- Listing Agent:
- Stacie Neill :
- MLS ID:
- 21316215

- General: Rain Gutters
- Style: TraditionalDetached
- Pool: GuniteIn GroundPoolCommunity
- Parking: ConcreteGarageGarage Door OpenerGarage Faces SideRV Access/Parking
- Roofing: Composition
- Windows: Shutters
- General: BrickConcrete2Slab
- HOA Amenities: SecurityTrash340.0Monthly
- Originating MLS: NTR
- School District: Lindale ISD
- County: Smith
- Zoning: LOT 1023A Unit 22 Hideaway LakeR199528
- Fencing: Chain Link
- Utilities: Sewer AvailableSeptic AvailableCable Available
- Sewer: Aerobic SepticPublic Sewer
- Source: NTR
This listing courtesy of Stacie Neill , ADT Realty Brokers
Monthly Payment
- Principal & Interest $
- Property Taxes $
- Home Insurance $
- VA Funding Fee $