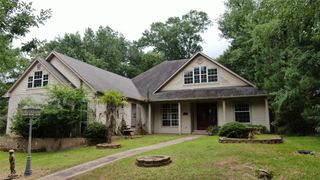
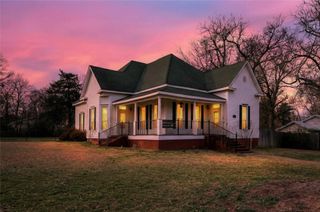
211 Hideaway Lane Central, Hideaway, TX 75771
- 3 beds |
- 3 baths |
- 2,495 sqft
 Single-Family Home
  Built in 1970
  0.34acre lot
 1 car garage
  $132/sqft
  Listed 5 days ago
Property Description
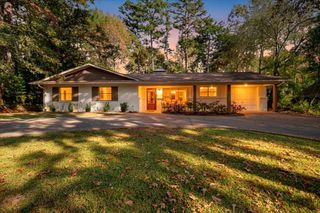
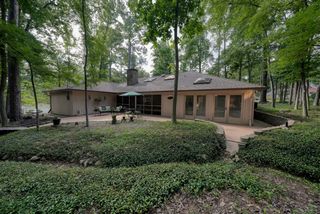
2 VERY IMPORTANT NEW POINTS!! 1. Seller will pay the 11,000 initiation fee for HAWL. 2. This home is also for RENT!! $2,950.00 per month, this includes seller paying $ 250.00 for buyers' monthly dues. Nestled in a serene gated community just moments from the the front gate. This sophisticated yet inviting remodeled two-story home is designed for memorable gatherings and everyday comfort. Step inside and be enchanted by the vast open-concept living area, where as tunning wood-burning fireplace serves as the heart of the home. The seamless flow between the chic living room and the adjacent dining area creates an inviting ambiance, perfect for both casual dinners and elegant holiday celebrations. The expansive kitchen bar beckons, offering ample space for friends and family to gather, whether you're whipping up delightful holiday cookies or indulging in a gourmet meal. This home is truly an entertainer's dream, ideal for hosting everything from cozy family get-togethers to lively friend reunions. Venture outside to discover your personal oasis. In the backyard, the 16 x20 building provides access to your dreams, whether it’s a charming man cave, a creative craft room, or an impressive golf simulator. Picture yourself relaxing in this treehouse-like haven, surrounded by lush greenery that offers both tranquility and privacy. In addition to the limitless possibilities inside, the community itself buzzes with activity. Enjoy golf every day except Monday, take a refreshing swim, or launch your boat for a day of adventure. The neighborhood beckons for leisurely walks, ensuring there’s never a dull moment. As for your personal space, retreat to the luxurious master bedroom conveniently on the main floor, offering a restful escape. Imagine customizing the upstairs area to suit your lifestyle. Whether you chose 3bedrooms, an office, its can be your dream come true.
- Listing Status:
- Active
- Data Last Updated:
- July 28, 2026 at 1:20PM
- Listing Office:
- I-20 Team Real Estate, LLC : 903-881-0500
- Listing Agent:
- Trish Anderson :
- MLS ID:
- 21338702

- General: Guest House
- Style: TraditionalDetached
- Other Structures: Guest House
- Pool: NoneCommunity
- Parking: ConcreteDrivewayWorkshop in GarageRV Access/Parking
- Roofing: Composition
- General: Wood Siding2Slab
- HOA Amenities: All Facilities340.0Monthly
- Originating MLS: NTR
- School District: Lindale ISD
- County: Smith
- Zoning: 11500-0000-00-0008100
- Fencing: None
- Utilities: Septic Available
- Sewer: Aerobic Septic
- Source: NTR
This listing courtesy of Trish Anderson , I-20 Team Real Estate, LLC
Monthly Payment
- Principal & Interest $
- Property Taxes $
- Home Insurance $
- VA Funding Fee $