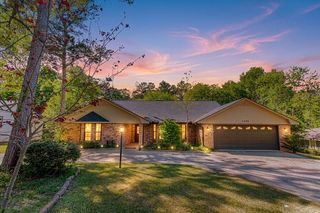
329 Hideaway Lane E, Hideaway, TX 75771
- 4 beds |
- 2 baths |
- 2,372 sqft
 Single-Family Home
  Built in 1990
  0.35acre lot
 2 car garage
  $154/sqft
  Listed 6 days ago
Property Description
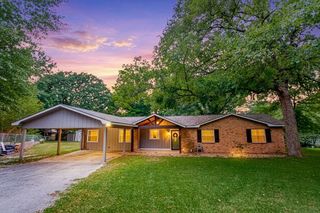
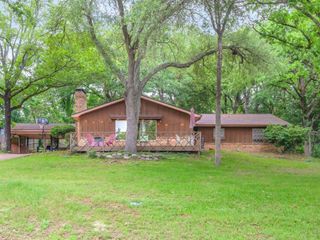
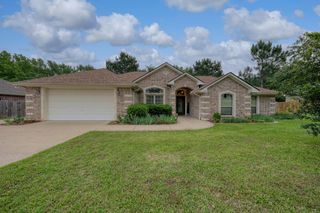
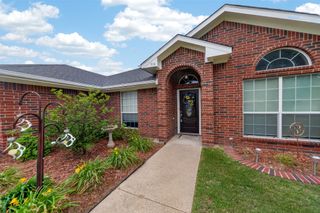
Step into this classic 4 bedroom, 2 bathroom home located in the highly sought after Hideaway Lake Club, Texas. This home features tall ceilings, picture frame molding, a two car garage and circle driveway. The living room boasts 12 foot ceilings, a wood burning fireplace and gorgeous molding. Just off the living room, the formal dining features a 14 foot vaulted ceiling and gorgeous chandelier. Find yourself in the kitchen with the double ovens, electric range, wine fridge and walk in pantry. The primary suite offers a spacious square footage and a recessed ceiling vault. The primary bathroom features double sinks, walk-in shower, a large jetted tub, walk in closet and 2 skylights for great natural light. Sit back and enjoy the cozy covered porch and the fully fenced in yard that backs up to a green belt. Located just outside of exemplary Lindale, TX and right off Interstate 20, Hideaway Lake Club offers numerous amenities including 3 stocked lakes, 27 holes of golf, a public olympic-sized swimming pool and beach, 24.7 gated security and many more. Your new home awaits here in Hideaway. Schedule your showing today! MOTIVATED SELLER! BRING AN OFFER!
- Listing Status:
- Active
- Data Last Updated:
- May 26, 2026 at 6:19AM
- Listing Office:
- Dwell Realty : 903-525-9317
- Listing Agent:
- Brynna Hammond : 903-850-4866
- MLS ID:
- 21276114

- Style: TraditionalDetached
- Pool: In GroundNoneCommunity
- Parking: Additional ParkingCircular DrivewayDoor-SingleGarageGarage Door OpenerGarage Faces Side
- Roofing: Composition
- General: Brick1Slab
- HOA Amenities: Association ManagementMaintenance GroundsMaintenance StructureSecurityTrash339.0Monthly
- Originating MLS: NTR
- School District: Lindale ISD
- County: Smith
- Zoning: 1.15000.0000.00.059200
- Utilities: Electricity ConnectedSeptic AvailableCable Available
- Sewer: Septic Tank
- Source: NTR
This listing courtesy of Brynna Hammond , Dwell Realty
Monthly Payment
- Principal & Interest $
- Property Taxes $
- Home Insurance $
- VA Funding Fee $