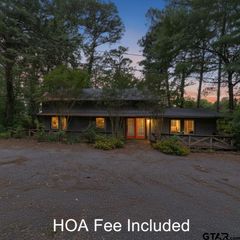
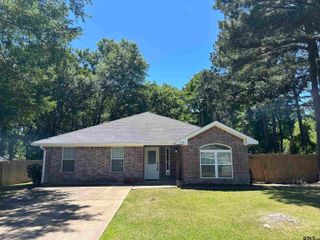
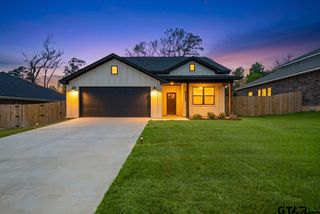
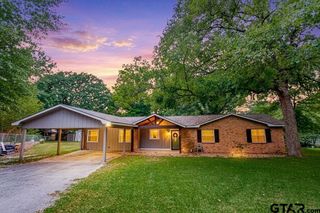
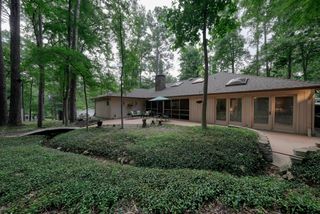
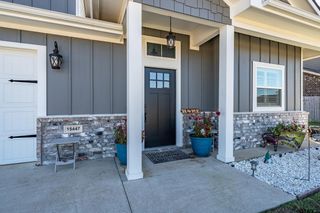
529 Woodside Dr, Hideaway, TX 75771
- 4 beds |
- 2 baths |
- 2,153 sqft
 Single-Family Home
  Built in 1970
  0.35acre lot
 —— car garage
  $145/sqft
  Listed 18 days ago
Property Description
Tucked inside the gated golf and lake community of Hideaway and located within highly desired Lindale Independent School District, this property brings something buyers are searching for right now...VALUE in a market full of choices. With approximately 2,153 square feet, this flexible floor plan offers 4 bedrooms that includes a bonus room that could easily function as a second living area, game room, office, hobby space, or guest retreat depending on your needs and lifestyle. Natural light, comfortable living spaces, and a functional layout create a home that feels welcoming from the moment you walk in. Whether you're looking for full time living, a weekend retreat, or space to spread out without stretching your budget, this home checks boxes that are becoming harder to find in Hideaway at this price point. And here is where the opportunity becomes even more compelling... With an acceptable full-price offer, the seller is willing to pay Hideaway’s current $11,500 initiation fee for the buyer, a major upfront savings that very few competing properties are offering right now. Enjoy the lifestyle that continues to draw buyers to Hideaway year after year, including, 27 holes of golf, multiple lakes for fishing and recreation, Pools, parks, pickleball, tennis, and beaches, Clubhouse dining and social events, 24-hour gated security, A true resort style atmosphere just minutes from Lindale and Tyler In a market where buyers have options, homes that combine flexibility, lifestyle, and financial advantage stand out. This may be one of the best opportunities currently available to get into Hideaway while maximizing value from day one.
- Listing Status:
- Active
- Date Added:
- May 7, 2026
- Data Last Updated:
- May 26, 2026 at 12:48AM
- Listing Office:
- Leslie Cain Realty, LLC : 903-594-8721
- Listing Agent:
- Rebecca Williams : 903-920-7413
- MLS ID:
- 26006475

- General: Deck Open
- Style: Traditional
- Other Structures: Storage Building(s)
- Pool: None
- Roofing: Composition
- General: Brick and Wood1 StorySlab
- Road/Access: Paved
- HOA Amenities: Common AreasTennis CourtsCommunity PoolGolfFishingSecurity - GatedBoat RampRV ParkingPlayground340.0One Time Fee
- County: Smith
- Driveway: Paved
- Zoning: HIDE A WAY LAKE LOT 1396
- Fencing: None
- Water: Public
- Sewer: Conventional Septic
This listing courtesy of Rebecca Williams , Leslie Cain Realty, LLC
Monthly Payment
- Principal & Interest $
- Property Taxes $
- Home Insurance $
- VA Funding Fee $