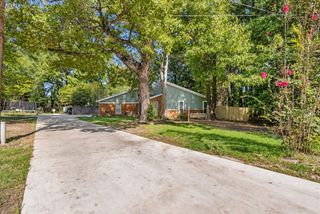
640 Northgate Drive, Hideaway, TX 75771
- 3 beds |
- 3 baths |
- 2,102 sqft
 Single-Family Home
  Built in 1985
  0.43acre lot
 1 car garage
  $151/sqft
  Listed 1 month ago
Property Description
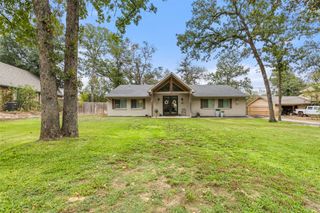
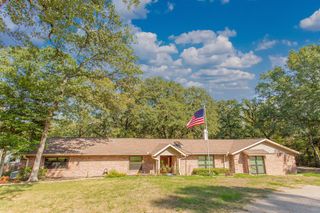
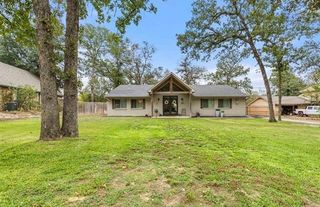
**WASHER,DRYER, AND REFRIGERATOR CONVEY WITH THE HOME! Settle into an easygoing rhythm in this three-bedroom, two-and-a-half-bathroom ranch-style home, tucked inside the gated golf and lake community of Hideaway. With 2,102 square feet arranged on one level, the layout keeps everyday living comfortable and convenient—no stairs required. The living spaces offer plenty of flexibility for quiet nights, casual meals, or weekends spent catching up with friends. Three bedrooms provide room for sleeping, working from home, or welcoming overnight guests. The primary bedroom gives you a dedicated retreat, while two additional bedrooms can adapt as your needs change. Two full bathrooms and a half bathroom make mornings easier and help keep guests from wandering too far. A two-car garage provides practical parking along with extra space for golf clubs, golf cart, lake gear, bicycles, and all those storage bins you fully intend to organize one day. Nearby, West dog park gives canine companions a convenient place to stretch their legs. When it is time to unwind, Hideaway offers recreation without requiring a long drive. Spend warm days at the olympic-size pool, enjoy a quieter swim at the separate adult pool, shoot hoops on the covered basketball court, or take advantage of the community’s golf and lake setting. Ready for relaxed single-level living with plenty to enjoy beyond your front door? Schedule a private showing and experience the Hideaway lifestyle for yourself.
- Listing Status:
- Active
- Data Last Updated:
- October 15, 2026 at 7:20AM
- Listing Office:
- I-20 Team Real Estate, LLC : 903-881-0500
- Listing Agent:
- Trish Anderson :
- Contact:
- 903-881-0500
- MLS ID:
- 21384683

- General: Rain GuttersStorageWorkshop
- Style: RanchDetached
- Other Structures: StorageWorkshop
- Pool: NoneCommunity
- Parking: ConcreteDrivewayGarage Faces FrontGarage
- Roofing: Composition
- General: BrickWood Siding1Slab
- HOA Amenities: All Facilities340.0Monthly
- Originating MLS: NTR_NTREIS
- School District: Lindale ISD
- County: Smith
- Zoning: HIDE A WAY LAKE LOT 1474120000000000147400
- Fencing: Metal
- Utilities: Septic Available
- Sewer: Septic Tank
- Source: NTR_NTREIS
This listing courtesy of Trish Anderson , I-20 Team Real Estate, LLC
Monthly Payment
- Principal & Interest $
- Property Taxes $
- Home Insurance $
- VA Funding Fee $

 New - 2 days ago