206 E Pheasant RD, Highland Haven, TX 78654
- 3 beds |
- 2 baths |
- 2,259 sqft
 Single-Family Home
  Built in 1983
  0.5acre lot
 2 car garage
  $441/sqft
  Listed 2 months ago
Property Description
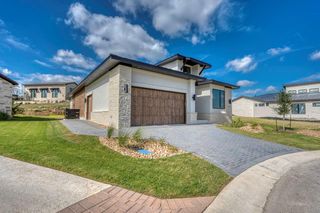
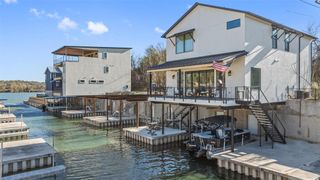
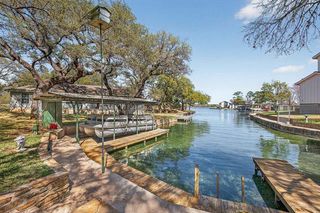
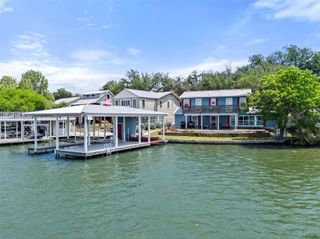
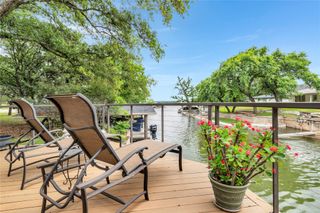
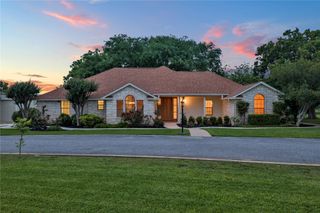
**** Updated price improvement**** Now Below Appraised Value*****Welcome to your dream lakefront retreat in the coveted city of Highland Haven on Lake LBJ! This stunning 3-bedroom, 2-bathroom home has been completely remodeled with modern finishes and thoughtful design, offering the perfect blend of comfort and convenience. Step inside to a bright and spacious layout that maximizes both flow and function. The open-concept living area features breathtaking lake views and flows seamlessly into a fully updated kitchen, complete with premium appliances, sleek countertops, and ample storage. Recently enclosed garage (additional approx. 506 sq. ft) is currently being used as an office and home gym but would make an awesome man cave, hobby room, game room, or additional living room. It can also be converted back to a garage easily with a new garage door. Walk out of this single-story home and the gently sloped back yard takes you to the 2-stall boat house /workshop complete with boat slip, double jet ski slip and large storage area that can hold all your favorite water toys and floats. The wide cove gives a scenic view of open water.
- Listing Status:
- Active
- Data Last Updated:
- August 28, 2026 at 5:18PM
- Listing Office:
- D Green & Associates : (830) 265-0113
- Listing Agent:
- Jill Bauer : (830) 837-1160
- MLS ID:
- 2656098
- General: See RemarksBoat LiftBoat SlipRain GuttersPrivate Yard
- Other Structures: Boat HouseOutbuildingDeckRear PorchPatio
- Pool: None
- Parking: Converted GarageParking spaces: 2
- Roofing: Composition
- Windows: BlindsDrapesScreensSkylight(s)Window Treatments
- General: OneSlab
- HOA Amenities: FishingParkCommon Area Maintenance0.0Annually
- Originating MLS: actris
- School District: Marble Falls ISD
- County: Burnet
- Zoning: S5202 HIGHLAND HAVEN LOT 140 & .22 ACSEC 2 & 4700' J HARVEY SUR 24 S&E 8.19062
- View: LakeWater
- Fencing: Chain Link
- Utilities: Cable Available
- Water: Public
- Sewer: Septic Tank
- Source: actris
This listing courtesy of Jill Bauer , D Green & Associates
Monthly Payment
- Principal & Interest $
- Property Taxes $
- Home Insurance $
- VA Funding Fee $