3117 Mockingbird Lane Lane, Highland Park, TX 75205
- 2 beds |
- 2 baths |
- 1,432 sqft
 Rental
 Built in 1938
 7,405sqft lot
 2 car garage
 $3/sqft
 Listed 1 day ago
Property Description
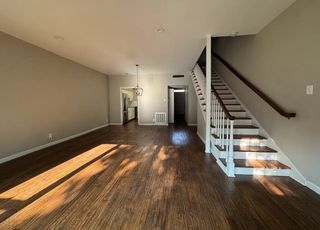
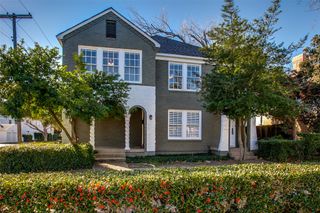
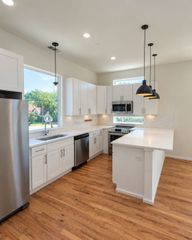
Updated duplex across the street from SMU and SMU Ford Stadium, Bush Library, Katy Trail, Highland Park Village, and Mockingbird Station. This duplex was renovated while maintaining the original character and charm of a 1930s-built home featuring arched doorways, original hardwood floors throughout, and glass doorknobs. The home features living areas downstairs, including casual living and dining, an eat-in kitchen that offers a granite island with a crushed granite double sink, gas range, dishwasher, fridge, microwave drawer, trash and recycling bin, built-in coffee bar, and plenty of cabinets, including a separate pantry, and don't forget about the extra storage room under the stairs, great for storing bikes, luggage, etc. Downstairs also includes a separate mud room with a service door and a separate private bathroom with a stand-up shower. The mud room offers a wash sink, full-size washer and dryer, and more cabinet space. Central HVAC with an Ecobee thermostat, great for controlling temperature when away from home. Upstairs, there are all hardwood floors except the wet areas; the two bedrooms are separated by a shared full bathroom, featuring a shower and tub combo, with the original 1930s cast iron tub with glass doors and built-in cabinets. The primary offers access to the front balcony, great for enjoying a morning coffee or a casual evening, and each bedroom offers a walk-in closet with a pocket door to maximize bedroom space. The backyard offers privacy and security with a remote electronic gate, and native landscaping for easy living. The property offers a sprinkler system, flowerbeds, crushed granite rock on the side yard. The detached 3-car garage offers additional storage; garage parking is assigned, with additional parking in the front driveway.
- Listing Status:
- Active
- Data Last Updated:
- November 22, 2026 at 6:19PM
- Listing Office:
- Vivo Realty : 214-705-7705
- Listing Agent:
- Bernice Maez :
- Contact:
- 214-705-7705
- MLS ID:
- 21441400

- General: BalconyRain Gutters
- Style: Traditional
- Pool: None
- Parking: Additional ParkingAlley AccessAssignedCommonConcreteCoveredDrivewayElectric GateGarageOpen
- Roofing: Composition
- Windows: Window Coverings
- General: Brick2Pillar/Post/Pier
- Originating MLS: NTR_NTREIS
- School District: Highland Park ISD
- County: Dallas
- Zoning: HIGHLAND PARK BLK 47 LT 5 VOL260084500470050000
- Fencing: Back YardFencedWood
- Utilities: Natural Gas AvailableSewer AvailableSeparate MetersUnderground UtilitiesWater AvailableCable Available
- Water: Public
- Sewer: Public Sewer
- Source: NTR_NTREIS
This listing courtesy of Bernice Maez , Vivo Realty
 New - 22 hours ago