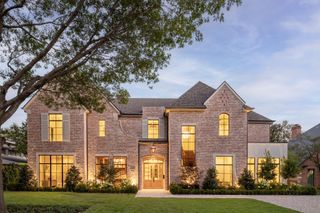
3210 Beverly Drive, Highland Park, TX 75205
- 6 beds |
- 7 baths |
- 5,969 sqft
 Single-Family Home
  Built in 1941
  10,716sqft lot
 2 car garage
  $837/sqft
  Listed 11 days ago
Property Description
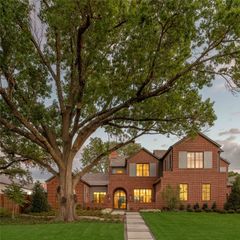
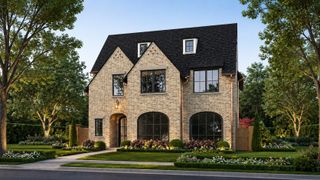
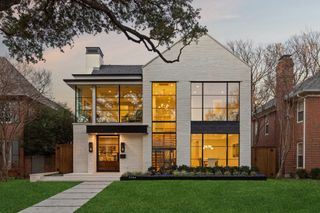
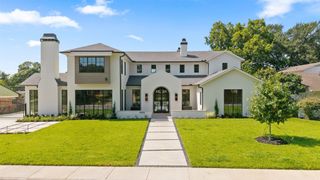
Perfectly positioned on prestigious Beverly Drive in the heart of Highland Park, this exceptional transitional Tudor beautifully blends timeless architecture with sophisticated modern luxury. Extensively reimagined in 2022 by Nickey Oates, the six-bedroom residence offers impeccably curated living space on an expansive 55 x 195 lot and zoned for the award-winning Armstrong Elementary in HPISD. Thoughtfully designed for both elegant entertaining & everyday living, beautifully appointed formal spaces lead to the heart of the home—an inviting great room that seamlessly connects to a spectacular chef's kitchen featuring honed quartzite countertops, premier SubZero, Cove, Wolf & Scotsman appliances, dual pantries & a sun-filled breakfast area opens effortlessly to the resort-inspired pool area. Upstairs, the luxurious primary suite is a true private retreat with a sitting room, expansive balcony, His & Hers spa-inspired Calacatta marble baths with steam showers, a jetted tub plus generous-sized walk-in closets. Three additional bedrooms complete the 2nd level, while the versatile 3rd floor offers an open home office landing, a spacious 5th bedroom & an oversized 6th bedroom or game room with its own kitchenette. Rich hardwood floors, dazzling crystal lighting, designer stone finishes, motorized shades, integrated sound & exceptional craftsmanship elevate every space. Privately situated above the detached 2-car garage, guest quarters provide comfortable accommodations with a living area, marble kitchenette & full bath. Beyond the interiors, the resort-inspired backyard is designed for unforgettable entertaining with an expansive terrace, outdoor kitchen & sparkling PebbleTec pool with fountain & color-changing lights, all surrounded by Savannah Holly trees for exceptional privacy. A rare opportunity to own an exceptional Beverly Drive residence where timeless elegance, impeccable craftsmanship & sophisticated luxury come together in one of HP's most coveted neighborhoods.
- Listing Status:
- Active
- Data Last Updated:
- August 15, 2026 at 2:19PM
- Listing Office:
- Allie Beth Allman & Assoc. : 214-521-7355
- Listing Agent:
- Doris Jacobs :
- Contact:
- 214-537-3399
- MLS ID:
- 21349580

- General: Basketball CourtBalconyDog RunGas GrillLightingOutdoor GrillOutdoor KitchenOutdoor Living AreaRain GuttersOutdoor Kitchen
- Style: TudorTraditionalDetached
- Other Structures: Outdoor Kitchen
- Pool: GuniteIn GroundOutdoor PoolPoolPool SweepWaterfallWater Feature
- Parking: Alley AccessDoor-SingleDrivewayGarageGarage Door OpenerHeated GarageKitchen LevelLightedOutsideOversizedGarage Faces Rear
- Roofing: CompositionShingle
- Windows: ShuttersWindow Coverings
- General: BrickFiber CementThree Or MorePillar/Post/Pier
- Originating MLS: NTR
- School District: Highland Park ISD
- County: Dallas
- Zoning: HIGHLAND PARK BLK 60 PT LT 14 55X19560084500600140000
- Fencing: Back YardWoodWrought Iron
- Utilities: Sewer AvailableWater AvailableCable Available
- Water: Public
- Sewer: Public Sewer
- Source: NTR
This listing courtesy of Doris Jacobs , Allie Beth Allman & Assoc.
Monthly Payment
- Principal & Interest $
- Property Taxes $
- Home Insurance $
- VA Funding Fee $

 New - 9 hours ago