3848 Potomac Avenue, Highland Park, TX 75205
- 4 beds |
- 5 baths |
- 6,463 sqft
 Single-Family Home
  Built in 1979
  0.48acre lot
 2 car garage
  $1,532/sqft
  Listed 24 days ago
Property Description
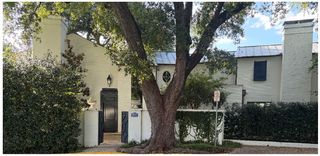
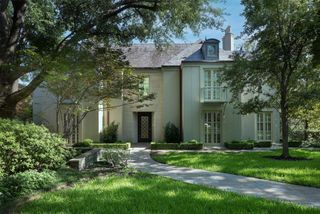
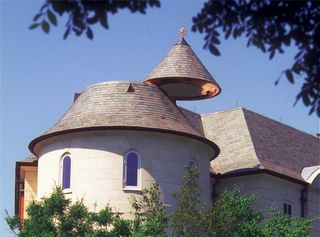
Architecturally striking and beautifully reimagined, this exceptional Highland Park home sits on an oversized 120' x 166' lot in one of the Park Cities' most coveted locations. Designed around a private courtyard and resort style outdoor living spaces, the home is filled with natural light through dramatic floor to ceiling windows, soaring ceilings, and timeless architectural details including stone archways, exposed cedar beams, and multiple fireplaces. The thoughtfully designed U-shaped floor plan offers seamless indoor and outdoor living with expansive entertaining spaces, generous room proportions, and exceptional privacy. A luxurious first floor primary suite serves as a true retreat, while spacious bedrooms and inviting living areas provide flexibility for both everyday living and entertaining.
- Listing Status:
- Active
- Data Last Updated:
- August 16, 2026 at 5:17PM
- Listing Office:
- Allie Beth Allman & Assoc. : 214-521-7355
- Listing Agent:
- Allie Beth Allman :
- Contact:
- 972-380-7750
- MLS ID:
- 21339424

- General: Fire PitLightingOutdoor Living AreaRain Gutters
- Style: Mid-Century ModernTraditionalDetached
- Pool: None
- Parking: Circular DrivewayDrivewayOversizedGarage Faces Side
- Roofing: Metal
- General: RockStone2Pillar/Post/Pier
- Originating MLS: NTR
- School District: Highland Park ISD
- County: Dallas
- Zoning: MOUNT VERNON 3 BLK 10 LTS 27260136500100280000
- Fencing: Stone
- Utilities: Sewer AvailableWater AvailableCable Available
- Water: Public
- Sewer: Public Sewer
- Source: NTR
This listing courtesy of Allie Beth Allman , Allie Beth Allman & Assoc.
Monthly Payment
- Principal & Interest $
- Property Taxes $
- Home Insurance $
- VA Funding Fee $