3860 Mockingbird Lane, Highland Park, TX 75205
- 3 beds |
- 3 baths |
- 2,320 sqft
 Single-Family Home
  Built in 1922
  10,742sqft lot
 —— car garage
  $989/sqft
  Listed 4 days ago
Property Description
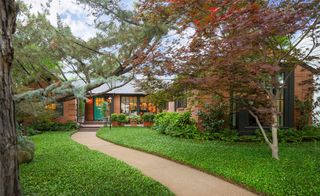
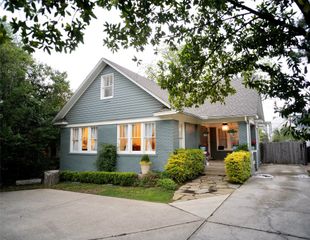
Enjoy the convenience of living within walking distance of Highland Park Village, Dallas Country Club, Snider Plaza, and Armstrong Elementary School. This inviting home features convenient alley access, allowing you to avoid traffic on Mockingbird Lane. Inside, you'll find a spacious floor plan with a full-size dining room, a well-equipped kitchen with all major appliances, a bright sunroom, and two large living rooms featuring beautiful wood floors and a cozy gas fireplace. The newly renovated primary bathroom offers double vanities and a fresh, modern feel. Additional highlights include an over-sized backyard, a full-size laundry area with washer and dryer included , and a two-car carport with extra storage. Don't miss the opportunity to live in one of Dallas's most desirable neighborhoods. If you desire to build your own dream home this large lot (60 x 179 - 10,740SF) is perfect for you.
- Listing Status:
- Active
- Data Last Updated:
- July 12, 2026 at 12:19PM
- Listing Office:
- Perry Guest Company : 314-724-5734
- Listing Agent:
- Andy Clyce :
- MLS ID:
- 21315796

- General: Rain Gutters
- Style: TraditionalDetached
- Pool: None
- Parking: Alley AccessCarportDrive ThroughDetached CarportDriveway
- Roofing: Composition
- General: Other2Pillar/Post/Pier
- Originating MLS: NTR
- School District: Highland Park ISD
- County: Dallas
- Zoning: 1365000903200 16913650009
- Fencing: WoodWrought Iron
- Utilities: Electricity ConnectedSewer AvailableSeparate MetersWater Available
- Water: Public
- Sewer: Public Sewer
- Source: NTR
This listing courtesy of Andy Clyce , Perry Guest Company
Monthly Payment
- Principal & Interest $
- Property Taxes $
- Home Insurance $
- VA Funding Fee $

 New - 3 days ago