4548 Roland Avenue A, Highland Park, TX 75219
- 2 beds |
- 3 baths |
- 1,858 sqft
 Condominium
  Built in 1974
  0.71acre lot
 2 car garage
  $376/sqft
  Listed 4 days ago
Property Description
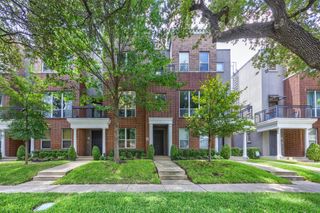
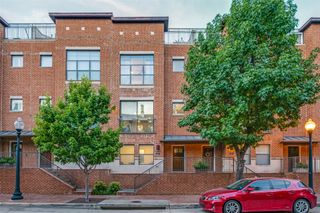
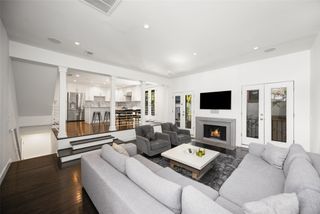
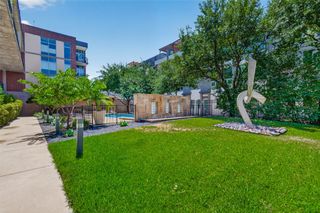
An address on this block, in this neighborhood, is not incidental. It is the point. This beautifully maintained luxury 2-bedroom, 2.5-bath condo in the heart of Highland Park offers refined, comfortable living in one of the area’s most desired pockets. A luxury interior designer combined the original upper and lower units into a single 1,858-square-foot home, joined by a custom staircase. Overflowing with natural light and set within acclaimed Highland Park ISD, this inviting home was thoughtfully reimagined with all new systems electrical; plumbing; mechanical; windows, an elegant, well-kept interior and the ease of low-maintenance condo living. Set amidst the effortless living and dining spaces is a new chef’s kitchen that’s as functional as it is beautiful – complete with Calacatta-veined quartz running the oversized island’s length, double wall ovens and double convection microwaves stacked into custom shaker cabinetry that climbs ceiling-high and a counter-depth glass-front refrigerator. White oak floors and custom plantation shutters at every window. A sunroom wrapped on three sides with windows overlooks the serene courtyard shaded by mature trees. Private two-car garage with alley access. The upper floor features a sizable primary suite with sitting area, walk-in closet and light-filled, spacious en-suite bathroom. Each bath was recently refreshed with quartz vanities, marble floors, glass-mosaic accents, frameless glass, and intentional storage. The second bedroom, with en-suite bath and two closets, suits guests, a nursery, home office or gym. Amid quiet neighborhood charm, everyday conveniences sit right at your doorstep — a 5-minute drive to Highland Park Village, 10 minutes to Uptown, Downtown, Knox-Henderson, SMU and Dallas Love Field. This condo is perfectly central, a rare opportunity to enjoy luxury comfort, convenience and timeless Highland Park appeal. The address is the point. This residence earns it!
- Listing Status:
- Active
- Data Last Updated:
- August 15, 2026 at 7:20AM
- Listing Office:
- Great Western Realty : 817-689-2888
- Listing Agent:
- Jeffrey Price :
- Contact:
- 214-930-6924
- MLS ID:
- 21353442

- General: Awning(s)BalconyCourtyardDeckGardenLightingPrivate EntranceRain Gutters
- Pool: None
- Parking: Additional Parking
- Windows: ShuttersWindow Coverings
- General: Brick2
- HOA Amenities: Maintenance Front YardAll FacilitiesAssociation ManagementInsuranceMaintenance GroundsMaintenance Structure2940.0Quarterly
- Originating MLS: NTR
- School District: Highland Park ISD
- County: Dallas
- Zoning: WESTPARK TOWNHOME CONDOMINIUMS WEST PARK ADDN60242700010010000
- Fencing: MetalWood
- Utilities: Electricity AvailableElectricity ConnectedNatural Gas AvailablePhone AvailableSewer AvailableSeparate MetersUnderground UtilitiesWater AvailableCable Available
- Water: Public
- Sewer: Public Sewer
- Source: NTR
- Exclusions: All personal belongings and furniture.
This listing courtesy of Jeffrey Price , Great Western Realty
Monthly Payment
- Principal & Interest $
- Property Taxes $
- Home Insurance $
- VA Funding Fee $

 New - 17 hours ago