4558 Roland Avenue B, Highland Park, TX 75219
- 2 beds |
- 2 baths |
- 1,503 sqft
 Condominium
 Built in 1974
 0.71acre lot
 1 car garage
 $366/sqft
 Listed 10 days ago
Property Description
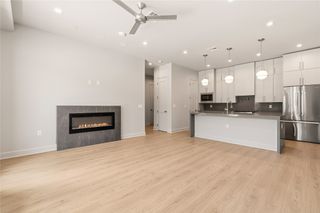
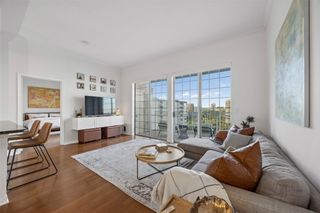
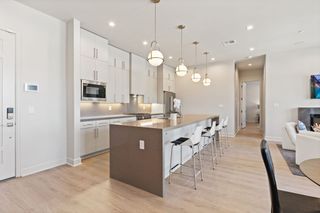
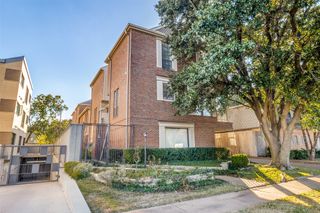
Boutique condo in Highland Park ISD. This 2 bed, 2 bath home pairs classic character with smart updates and offers an accessible way into one of the most sought-after school districts in the area. The open living and dining area features hardwood floors throughout, detailed molding, built-ins, and plantation shutters. The updated kitchen has granite counters, stainless steel appliances, and new tile flooring.The primary bedroom includes a new custom walk-in closet and an en suite bath with a tub and shower combo and extra storage. The second bedroom offers built-ins and two closets. The second full bath has a walk-in shower and plenty of storage. A covered front porch and private back patio add outdoor living space, and a one-car garage provides secure parking. The HOA covers water, sewer, trash, common area electric and lawn care, building exterior insurance and maintenance, common area liability insurance, and more. Upkeep stays simple and monthly costs stay predictable. All of this with the added peace of mind of Highland Park’s own police and fire services.
- Listing Status:
- Active
- Data Last Updated:
- November 22, 2026 at 7:20PM
- Listing Office:
- Allie Beth Allman & Assoc. : 214-521-7355
- Listing Agent:
- Lolly Landwehr :
- Contact:
- 214-695-5000
- MLS ID:
- 21434444

- Style: Traditional
- Pool: None
- Parking: Alley AccessAssignedCoveredDoor-SingleGarageGarage Door OpenerGarage Faces Rear
- Roofing: Tile
- General: Brick1Combination
- HOA Amenities: Maintenance Front YardAssociation ManagementMaintenance GroundsPest ControlSewerTrashWater2033.0Quarterly
- Originating MLS: NTR_NTREIS
- School District: Highland Park ISD
- County: Dallas
- Zoning: WESTPARK TOWNHOME CONDOMINIUMS WESTPARK ADDN60242700020020000
- Fencing: Back YardFencedGateWood
- Utilities: Electricity AvailableElectricity ConnectedNatural Gas AvailableSewer AvailableSeparate MetersWater AvailableCable Available
- Water: Public
- Sewer: Public Sewer
- Source: NTR_NTREIS
This listing courtesy of Lolly Landwehr , Allie Beth Allman & Assoc.
Monthly Payment
- Principal & Interest $
- Property Taxes $
- Home Insurance $
- VA Funding Fee $

 New - 22 hours ago