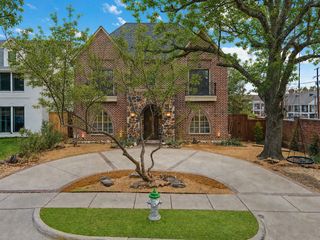
4672 S Versailles Avenue, Highland Park, TX 75209
- 4 beds |
- 5 baths |
- 4,372 sqft
 Single-Family Home
  Built in 1940
  8,102sqft lot
 2 car garage
  $766/sqft
  Listed 9 days ago
Property Description
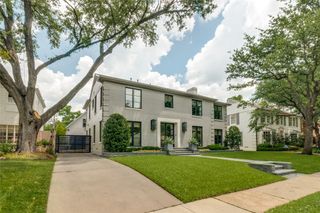
Wonderfully updated and meticulously maintained home in the highly sought-after West Highland Park neighborhood. Thoughtfully redesigned within the last three years with custom finishes throughout, this home offers expansive kitchen and living spaces ideal for both everyday living and entertaining. The flexible floor plan features a downstairs guest suite, while upstairs includes a beautifully appointed primary retreat and spacious game room. Outdoors, enjoy a private pool and two-car garage with security gate access. Additional recent improvements include a new Class 4 impact-resistant roof and significant capital enhancements completed in 2026. Residents of West Highland Park also benefit from the exceptional services provided by the Town of Highland Park’s dedicated police and fire departments.
- Listing Status:
- Active
- Data Last Updated:
- May 28, 2026 at 6:18AM
- Listing Office:
- Allie Beth Allman & Assoc. : 214-521-7355
- Listing Agent:
- Emily Rogers :
- MLS ID:
- 21272864

- General: Balcony
- Style: TraditionalDetached
- Pool: GuniteIn GroundPool
- Parking: Additional ParkingDoor-SingleDrivewayEpoxy FlooringElectric GateGarageGarage Faces Rear
- Roofing: Composition
- Windows: Skylight(s)ShuttersWindow Coverings
- General: BrickWood Siding2Pillar/Post/Pier
- Originating MLS: NTR
- School District: Dallas ISD
- County: Dallas
- Zoning: HIGHLAND PARK BLK 158 23 FT LT 29 & 37 FT LT60084501580300000
- Fencing: Back YardPrivacyWood
- Utilities: Sewer AvailableWater AvailableCable Available
- Water: Public
- Sewer: Public Sewer
- Source: NTR
- Exclusions: 2 ceiling chandeliers front living roomEntry chandelier
This listing courtesy of Emily Rogers , Allie Beth Allman & Assoc.
Monthly Payment
- Principal & Interest $
- Property Taxes $
- Home Insurance $
- VA Funding Fee $

 New - 16 hours ago