4684 S Versailles Avenue, Highland Park, TX 75209
- 2 beds |
- 2 baths |
- 1,994 sqft
 Single-Family Home
  Built in 1945
  7,797sqft lot
 2 car garage
  $850/sqft
  Listed 3 months ago
Property Description
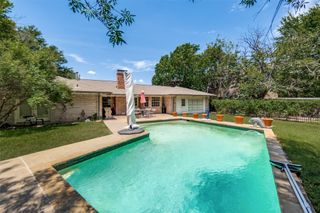
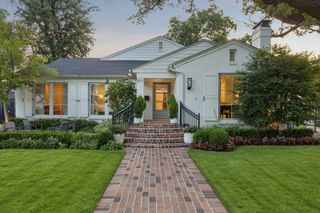
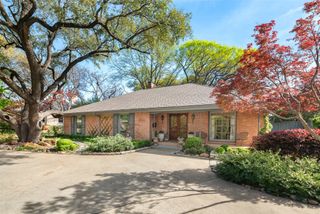
Nestled on a picturesque block in the highly coveted West Highland Park neighborhood, this charming 2-bedroom, 2-bathroom cottage is a perfect blend of classic style and contemporary comfort. Built in 1945, the home has been thoughtfully updated with clean-lined traditional design and high-end features that make it both sophisticated and inviting. Inside, the light-filled living spaces showcase gleaming hardwood floors and plantation shutters, creating a warm and welcoming atmosphere. The updated kitchen, equipped with a Sub-Zero refrigerator, flows effortlessly into the den and master suite, both offering serene views and direct access to the outdoor entertaining area. The spacious master suite is a peaceful retreat with a cozy sitting area, an expansive walk-in closet, and a luxurious white marble bath featuring dual sinks and a separate shower. A detached 300+ sq. ft. bonus room provides incredible flexibility, whether used as a home office, gym, or creative space. Step outside to discover a private outdoor oasis designed for relaxation and entertainment. The inviting patio, complete with a pergola, lounge space, and grill area, overlooks a lush, tranquil backyard that surrounds the sparkling pool and spa. This seamless indoor-outdoor flow makes the space perfect for hosting or unwinding after a long day. Additional highlights include a 2-car garage with an automatic gate and the added benefit of being serviced by Highland Park’s top-tier police and fire departments. Combining elegance, comfort, and prime location, this exceptional home offers a rare opportunity to experience luxury living in the heart of Dallas.
- Listing Status:
- Active
- Data Last Updated:
- July 12, 2026 at 2:21PM
- Listing Office:
- Allie Beth Allman & Assoc. : 214-521-7355
- Listing Agent:
- Michael Humphries :
- MLS ID:
- 21217637

- General: Rain Gutters
- Style: TraditionalDetached
- Pool: GuniteHeatedIn GroundPoolPool SweepPool/Spa Combo
- Parking: CoveredEpoxy FlooringGarage
- Roofing: CompositionShingle
- General: Brick1Pillar/Post/Pier
- Originating MLS: NTR
- School District: Dallas ISD
- County: Dallas
- Zoning: HIGHLAND PARK WEST 9TH INST BLK 158 PT LTS 3160084501580320000
- Fencing: Wood
- Utilities: Natural Gas AvailableSeparate MetersWater AvailableCable Available
- Source: NTR
- Exclusions: N/A
This listing courtesy of Michael Humphries , Allie Beth Allman & Assoc.
Monthly Payment
- Principal & Interest $
- Property Taxes $
- Home Insurance $
- VA Funding Fee $