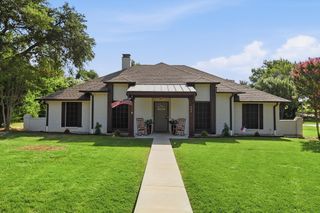
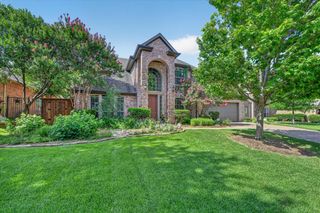
117 Tequesta Trail, Highland Village, TX 75077
- 3 beds |
- 3 baths |
- 2,333 sqft
 Single-Family Home
  Built in 2020
  6,970sqft lot
 2 car garage
  $339/sqft
  Listed 5 days ago
Property Description
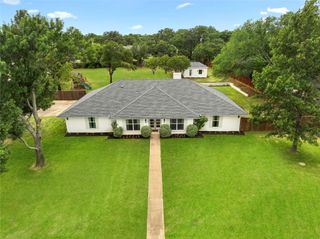
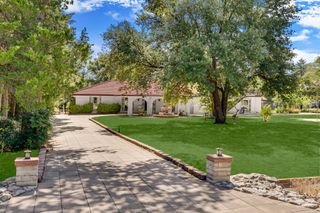
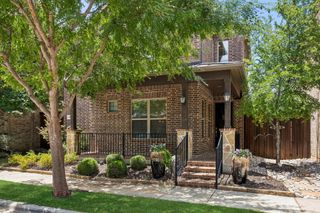
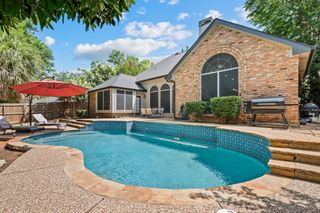
Luxury meets comfort in this stunning custom Bud Bartley home, perfectly positioned on a cul-de-sac beside a serene greenbelt. Thoughtfully designed with exceptional craftsmanship and upscale finishes, this home offers elegant living inside and out. Plantation shutters throughout provide timeless style, abundant natural light, and enhanced privacy. The gourmet kitchen is a chef's dream, featuring an oversized island, walk-in pantry, wine refrigerator, pull-out cabinet shelving and generous workspace for entertaining. The dining area is highlighted by a gorgeous Murano chandelier, adding an elegant designer touch. The spacious primary suite is a true retreat, complete with a luxurious soaking tub, separate walk-in shower, dual vanities and a custom-designed walk-in closet. A private guest suite with its own ensuite bath offers comfort for family and visitors, while the third bedroom easily serves as a home office and includes an exceptionally large walk-in closet. Step outside to your own backyard oasis featuring a heated pool, outdoor fireplace, and an oversized covered patio designed for year-round entertaining and relaxation. The low-maintenance landscaping lets you spend more time enjoying your home and less time maintaining it. The epoxy-finished garage includes staircase access to an approximately 17' x 17' climate-controlled finished bonus room - ideal for a studio, hobby room, home gym, office or additional storage. With its premium location, thoughtful custom details, luxury amenities, and exceptional indoor-outdoor living spaces, this remarkable home offers the perfect blend of elegance, comfort, and everyday convenience.
- Listing Status:
- Active
- Data Last Updated:
- August 16, 2026 at 4:19PM
- Listing Office:
- Ebby Halliday, REALTORS : 972-539-3000
- Listing Agent:
- Jean Seth :
- Contact:
- 972-539-3000
- MLS ID:
- 21348974

- General: Rain Gutters
- Style: TraditionalDetached
- Pool: GuniteIn GroundPool
- Parking: ConcreteDrivewayEpoxy FlooringGarage Faces FrontGarageGarage Door Opener
- Roofing: Composition
- General: BrickRockStone1Slab
- Road/Access: All Weather Road
- HOA Amenities: Association Management960.0Semi-Annually
- Originating MLS: NTR
- School District: Lewisville ISD
- County: Denton
- Zoning: TEQUESTA ADDITION BLK A LOT 8R773901
- Fencing: Back YardWood
- Utilities: Sewer AvailableCable Available
- Sewer: Public Sewer
- Source: NTR
This listing courtesy of Jean Seth , Ebby Halliday, REALTORS
Monthly Payment
- Principal & Interest $
- Property Taxes $
- Home Insurance $
- VA Funding Fee $