133 Chisholm Trail, Highland Village, TX 75077
- 5 beds |
- 4 baths |
- 4,089 sqft
 Single-Family Home
  Built in 2022
  0.25acre lot
 3 car garage
  $317/sqft
  Listed 14 days ago
Property Description
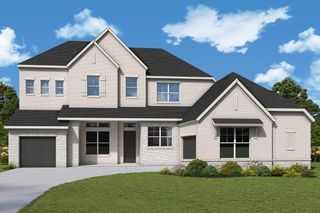
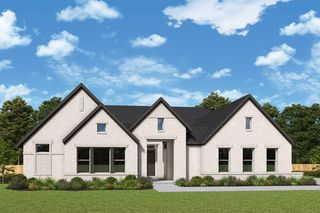
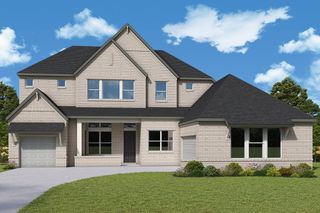
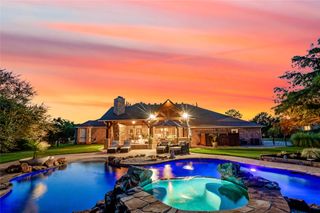
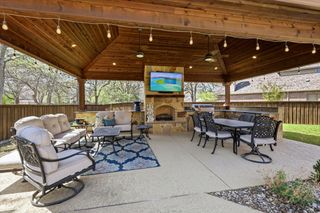
Nestled in the heart of Highland Village, this Stunning luxury custom home is waiting for you! From the minute you set foot in the foyer with 20 ft ceilings and the view into the backyard thru the large, oversized windows you will fall in love! It flows into the open concept kitchen, living, and dining areas with beautiful wood beams, hardwood floors, and a gorgeous black porcelain feature wall with gas fireplace. The kitchen boasts beautiful flat panel custom underlit cabinets that flow into the oversized pantry with floating shelves and an abundance of storage and counter space, a six-burner gas range, double ovens an amazing waterfall island with large windows bringing in the natural light, beautiful porcelain backsplash that adds a wonderful touch to it all. This all leads to a large oversized covered patio. There is also beautiful custom lighting throughout. It's truly an entertainers paradise. The master suite boasts a large soaker tub, lrg walk-in shower with custom underlit cabinets, and a master closet to die for! The study has custom built shelving with a secret panel that leads to the master suite. There is a large guest en-suite downstairs as well. Upstairs you step into another lrg living space or gameroom with a wet bar, a media room wired for sound, 3 bedrooms (one currently used as a dance studio), all hardwood floors, and 2 more full baths. This home sits a 10-minute walk to the lake, 20 minute walk to Double Tree Ranch, and some of the best shopping and restaurants in the DFW area. This home is a gem with so much thought put into design and layout. Truly one of a kind and a must see!
- Listing Status:
- Active
- Data Last Updated:
- August 15, 2026 at 6:17AM
- Listing Office:
- Hicor Realty Group, LLC : 972-499-6900
- Listing Agent:
- Mark Cooper :
- Contact:
- 972-499-6900
- MLS ID:
- 21347478

- Style: Contemporary/Modern
- Pool: None
- Parking: Door-MultiEpoxy FlooringGarageGarage Door OpenerGarage Faces Side
- Roofing: Composition
- General: 2Slab
- HOA Amenities: Maintenance Grounds891.0Annually
- Originating MLS: NTR
- School District: Lewisville ISD
- County: Denton
- Zoning: WICHITA ESTATES BLK C LOT 9R660810
- Fencing: Wood
- Utilities: Sewer AvailableWater Available
- Water: Public
- Sewer: Public Sewer
- Source: NTR
This listing courtesy of Mark Cooper , Hicor Realty Group, LLC
Monthly Payment
- Principal & Interest $
- Property Taxes $
- Home Insurance $
- VA Funding Fee $

 New - 1 day ago