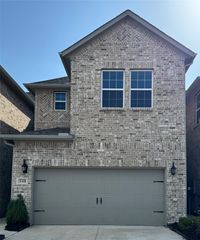
617 Arbor Court, Highland Village, TX 75077
- 3 beds |
- 2 baths |
- 2,176 sqft
 Rental
  Built in 1984
  0.26acre lot
 2 car garage
  $1/sqft
  Listed 1 day ago
Property Description
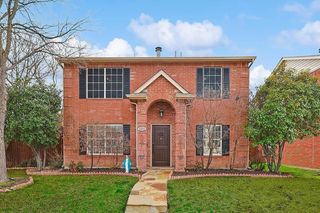
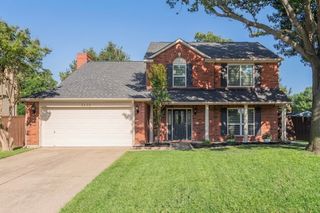
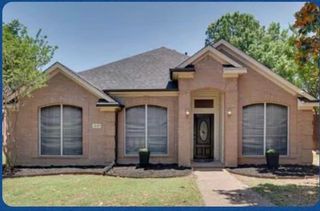
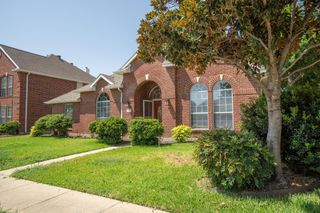
This beautifully designed single-story home in Highland Village features an ideal open floor plan with 3 bedrooms, 2 bathrooms, and 2 spacious living areas. The chef's kitchen boasts a built-in gas range, large vent hood, granite countertops, and abundant cabinet space, all open to a spacious living room with a cozy fireplace. The private primary suite offers a luxurious soaking tub, dual vanities, and walk-in closet. Enjoy a large backyard with plenty of room for outdoor fun and extra parking for additional vehicles. Refrigerator, washer, and dryer are included. Tenant pays utilities, landlord handles lawncare. Located on a quiet cul-de-sac near parks, walking trails, pickleball and tennis courts, a community clubhouse, boat ramp, and The Shops at Highland Village. Ready for immediate move-in, apply now and get settled before school starts!
- Listing Status:
- Active
- Data Last Updated:
- July 28, 2026 at 10:18PM
- Listing Office:
- CENTURY 21 Judge Fite Co. : 972-691-9987
- Listing Agent:
- Sam Park :
- MLS ID:
- 21340556

- General: Private EntrancePrivate YardRain GuttersStorage
- Style: TraditionalDetached
- Pool: None
- Parking: Additional ParkingConcreteCoveredDoor-SingleDrivewayGarageGarage Door OpenerKitchen LevelPrivateSide By SideStorageBoatRV Access/Parking
- Roofing: Shingle
- Windows: Window Coverings
- General: Brick1Slab
- Originating MLS: NTR
- School District: Lewisville ISD
- County: Denton
- Zoning: HIGHLAND MEADOWS BLK E LOT 12R107173
- Fencing: Back YardFencedWood
- Utilities: Electricity ConnectedNatural Gas AvailableOverhead UtilitiesSewer AvailableSeparate MetersWater Available
- Water: Public
- Sewer: Public Sewer
- Source: NTR
This listing courtesy of Sam Park , CENTURY 21 Judge Fite Co.
 New - 1 day ago