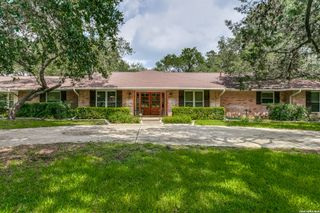
237 CREST TRL, Hill Country Village, TX 78232
- 4 beds |
- 3 baths |
- 3,662 sqft
 Single-Family Home
  Built in 1989
  2.88acre lot
 —— car garage
  $328/sqft
  Listed 4 months ago
Property Description
Nestled on an expansive 2.8-acre homesite in the highly desirable Hill Country Village community, this stunning single-story residence offers over 3,600 square feet of thoughtfully designed living space. Featuring 4 bedrooms, 3 full bathrooms, and a spacious open-concept floor plan, this property seamlessly blends comfort, functionality, and privacy. Step inside to discover soaring ceilings, abundant natural light, and a welcoming living area centered around a beautiful fireplace. The well-appointed kitchen is a chef's dream, featuring high-end appliances, ample workspace, and an effortless flow into the main living and dining areas-perfect for entertaining and everyday living. The generous office with custom built-ins provides an ideal work-from-home setup, while the sunroom offers a relaxing space to enjoy views of the surrounding property year-round. The spacious primary suite and secondary bedrooms provide flexibility for family and guests alike. Outside, enjoy your own private retreat complete with a sparkling pool, expansive patio area, mature trees, and multiple fenced sections of the property. The circular driveway enhances both curb appeal and convenience, while the peaceful setting offers the tranquility of country living with easy access to Highway 281, shopping, dining, and everyday amenities.
- Listing Status:
- Active
- Date Added:
- June 9, 2026
- Data Last Updated:
- October 13, 2026 at 7:51AM
- Listing Office:
- Phyllis Browning Company : (210) 824-7878
- Listing Agent:
- Travis Reed : (210) 378-7252
- MLS ID:
- 1990470
- General: BrickPatio SlabPartial FenceSprinkler SystemMature Trees
- Style: One Story
- Pool: In Ground Pool
- Roofing: Metal
- Windows: All Remain
- General: OneSlab
- HOA Amenities: Controlled Access
- County: Bexar
- Zoning: Cb 4990A Blk 1 Lot 4049901010040
- Water: Water SystemSeptic
This listing courtesy of Travis Reed , Phyllis Browning Company
Monthly Payment
- Principal & Interest $
- Property Taxes $
- Home Insurance $
- VA Funding Fee $