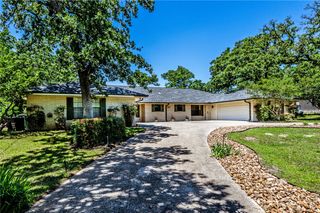
334 Fountain Lane, Hilltop Lakes, TX 77871
- 5 beds |
- 3 baths |
- 4,134 sqft
 Single-Family Home
  Built in 1968
  0.54acre lot
 —— car garage
  $92/sqft
  Listed 18 days ago
Property Description
Space is one thing. Character is another. This recently remodeled Hilltop Lakes home offers both. With nearly 4,200 square feet, 5 bedrooms, 3 bathrooms, two living areas, a bonus room, and a layout unlike anything else on the market, this is a home that has to be experienced in person. At the center of the home is a unique enclosed atrium surrounded by windows, creating a bright focal point that fills the interior with natural light while connecting the home's separate wings. Recent renovations include new flooring, fresh paint, updated trim, refinished cabinetry, and beautiful gray stone countertops throughout. The result is a clean, updated feel while preserving the home's distinctive design and generous room sizes. The oversized primary suite provides a private retreat, while the additional bedrooms, multiple living spaces, and bonus room offer flexibility for large households, guests, hobbies, home offices, or entertainment space. A fireplace adds warmth and character to one of the living areas. Outside, the property sits on more than half an acre and features a large wooded deck for relaxing or entertaining. A covered side carport provides excellent space for golf carts, recreational equipment, boats, trailers, or additional covered parking. Finding a recently remodeled home is easy. Finding one with nearly 4,200 square feet, this much flexibility, and a layout that stands apart from everything else is not.
- Listing Status:
- Active
- Data Last Updated:
- July 8, 2026 at 12:20AM
- Listing Office:
- Neel & Associates Realty : (936) 855-2535
- Listing Agent:
- Chase Neel : (979) 436-8960
- MLS ID:
- 26007314
- Pool: Community
- Parking: None
- General: 1
- HOA Amenities: Maintenance GroundsPoolSecurityCommon Area MaintenancePool(s)SecurityAll Facilities141.0Monthly
- Originating MLS: BCS_BCS
- School District: Normangee
- County: Leon
- Zoning: 08100-16900
- Utilities: Sewer AvailableSeptic Available
- Source: BCS_BCS
This listing courtesy of Chase Neel , Neel & Associates Realty
Monthly Payment
- Principal & Interest $
- Property Taxes $
- Home Insurance $
- VA Funding Fee $