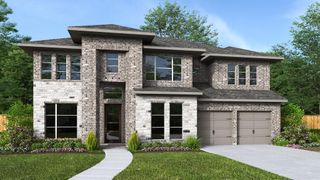
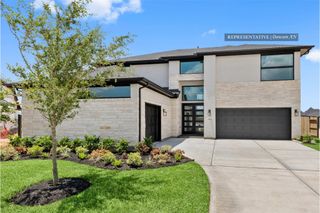
16311 Bottlebrush Bluff Drive, Hockley, TX 77447
- 4 beds |
- 5 baths |
- 3,682 sqft
 Single-Family Home
  Built in 2026
  9,531sqft lot
 3 car garage
  $186/sqft
  Listed 2 months ago
Property Description
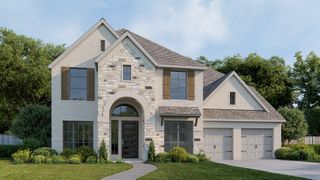
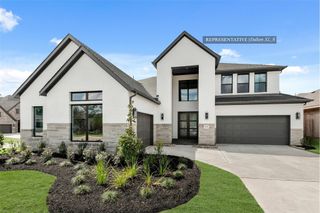
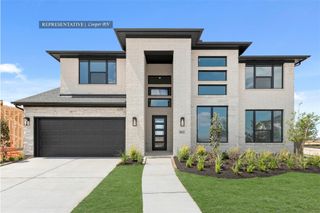
Built by SHEA HOMES Est. completion August 2026-Experience elevated living in this stunning Shea Home, where modern elegance meets effortless comfort. Designed for a seamless lifestyle, the open-concept layout is filled with natural light and enhanced by expansive stacking slider doors that lead to an extended covered outdoor living space. The gourmet kitchen is a true centerpiece, featuring a large island, double ovens, and elevated finishes that make everyday moments feel indulgent. The private primary suite offers a serene retreat with a spa-inspired bath, freestanding soaking tub, oversized walk-in shower, and generous closet space. A dedicated media room, private study, and an optional bonus room provide flexibility for entertaining, working, or relaxing. Thoughtfully curated with designer touches throughout, this home delivers a sophisticated and inviting lifestyle.
- Listing Status:
- Active
- Date Added:
- April 15, 2026
- Data Last Updated:
- July 6, 2026 at 2:09PM
- Listing Office:
- Shea Homes : 281-347-2200
- Listing Agent:
- Jimmy Franklin : 1+281-347-2200
- MLS ID:
- 46195500
- General: Sprinkler System
- Style: Traditional
- Parking: AttachedOversizedTandem
- Roofing: Composition
- Windows: Insulated/Low-E windows
- General: Spray Foam InsulationBrick1Slab
- Road/Access: Concrete
- HOA Amenities: 1200.0Annually
- Originating MLS: Houston Association of Realtors
- School District: 55 - Waller
- County: Waller
- Zoning: Lot 7 Block 2 Section 8
- Fencing: Back Yard
- Water: Water District
- Source: Houston Association of Realtors
This listing courtesy of Jimmy Franklin , Shea Homes
Monthly Payment
- Principal & Interest $
- Property Taxes $
- Home Insurance $
- VA Funding Fee $